
603 5th Street, Maxwell, IA 50161
Local realty services provided by:Better Homes and Gardens Real Estate Innovations
603 5th Street,Maxwell, IA 50161
$312,500
- 2 Beds
- 1 Baths
- 1,228 sq. ft.
- Single family
- Active
Listed by: lissa baker
Office: re/max revolution
MLS#:750532
Source:IA_DMAAR
Price summary
- Price:$312,500
- Price per sq. ft.:$254.48
About this home
This thoughtfully designed 2-bedroom, 1-bath home is packed with upgrades you don't typically find! Spray foam insulation and in-floor heat run throughout the entire home and extend into BOTH garages! Inside, designer paint colors and beautiful wood-look tile flooring create a warm, modern feel. The living room is highlighted by a gorgeous stone-surround fireplace, while the kitchen makes a statement with a unique combination of terracotta red and deep olive green cabinetry, beautiful countertops, a one-of-a-kind backsplash, and a corner pantry. The bathroom is a must-see, featuring a HUGE tiled walk-in shower with beautiful tilework and modern finishes. The laundry room offers plenty of cabinetry and counter space, tiled flooring, and a stylish accent wall. The attached garage is an oversized 2-car, plus there is an additional oversized detached 2-car garage that is AIR CONDITIONED! Whether you need space for vehicles, a workshop, toys, hobbies, or extra storage, you have an incredible amount of usable space year-round....
Contact an agent
Home facts
- Year built:2017
- Listing ID #:750532
- Added:2 day(s) ago
- Updated:October 07, 2026 at 10:49 PM
Rooms and interior
- Bedrooms:2
- Total bathrooms:1
- Full bathrooms:1
- Flooring:Tile
- Dining Description:Dining Area
- Kitchen Description:Dishwasher, Microwave, Refrigerator, Stove
- Living area:1,228 sq. ft.
Heating and cooling
- Cooling:Central Air
- Heating:Gas, Natural Gas
- Central air:Yes
Structure and exterior
- Roof:Asphalt, Shingle
- Year built:2017
- Building area:1,228 sq. ft.
- Lot area:0.25 Acres
- Architectural Style:Ranch
- Foundation Description:Slab
Utilities
- Water:Public
- Sewer:Public Sewer
Finances and disclosures
- Price:$312,500
- Price per sq. ft.:$254.48
- Tax amount:$4,454
Features and amenities
- Appliances:Dishwasher, Microwave, Refrigerator, Stove
- Laundry features:Main Level
- Amenities:Window Treatments
Parking
- Parking description:Attached, Detached, Garage, Two Car Garage
- Garage:Yes
- Garage spaces:2
New listings near 603 5th Street
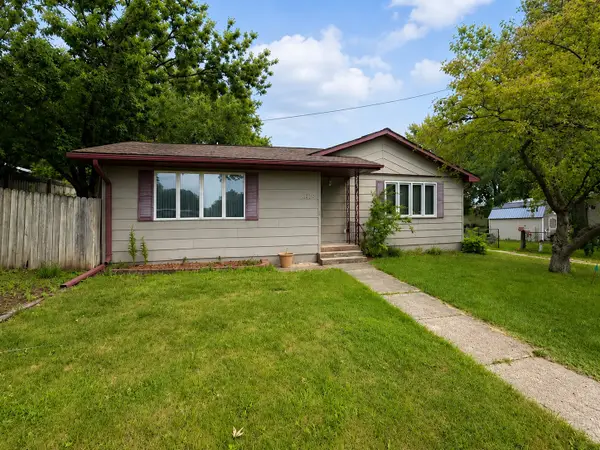 $249,900Pending2 beds 2 baths1,508 sq. ft.
511 7th Street, Maxwell, IA 50161
MLS# 746061Listed by: RE/MAX CONCEPTS-NEVADA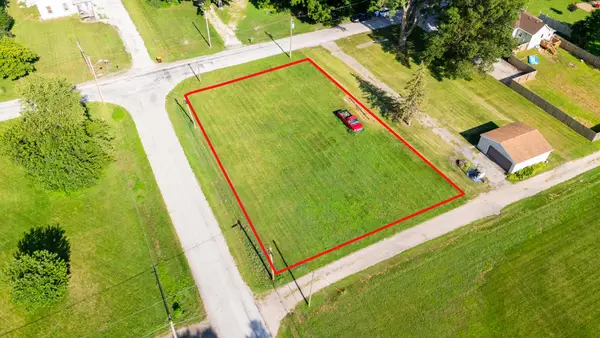 $15,000Pending0.33 Acres
120 Woodlawn Street, Maxwell, IA 50161
MLS# 745442Listed by: RE/MAX PRECISION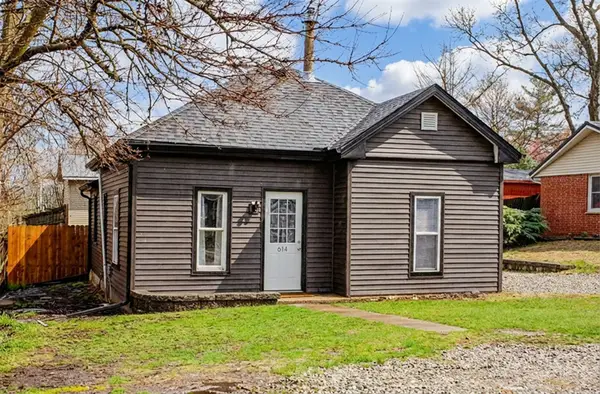 $159,900Pending2 beds 1 baths766 sq. ft.
614 Maxwell Street, Maxwell, IA 50161
MLS# 737602Listed by: RE/MAX REAL ESTATE CENTER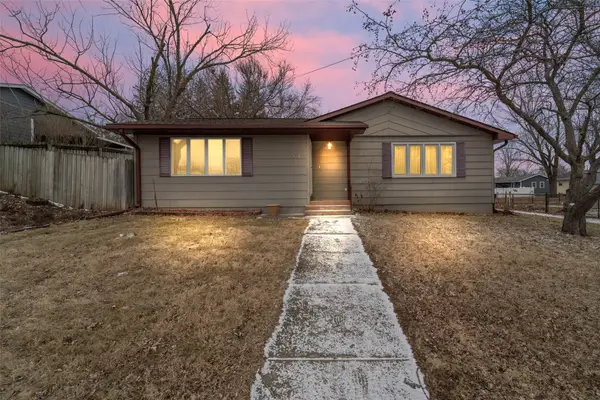 $259,000Pending2 beds 2 baths1,508 sq. ft.
511 7th Street, Maxwell, IA 50161
MLS# 734959Listed by: RE/MAX CONCEPTS-NEVADA


Protect your home and budget from life's surprises with an Assurant Home Warranty, backed by a partner that supports you through every step of homeownership. Explore Plans.
© 2026 Better Homes and Gardens Real Estate LLC. An Anywhere Real Estate company. All rights reserved. Better Homes and Gardens® Real Estate is a registered trademark owned by Meredith Operations Corporation, licensed to Better Homes and Gardens Real Estate LLC and used with permission. Better Homes and Gardens Real Estate LLC fully supports the principles of the Fair Housing Act and the Equal Opportunity Act. Listing information is deemed reliable but is not guaranteed accurate.
Each office is independently owned and operated.
Any services or products provided by third parties are not provided by, affiliated with or related to Better Homes and Gardens Real Estate LLC, or its affiliated companies.