
623 6th Street, Maxwell, IA 50161
Local realty services provided by:Better Homes and Gardens Real Estate Innovations
623 6th Street,Maxwell, IA 50161
$249,900
- 3 Beds
- 2 Baths
- 1,248 sq. ft.
- Single family
- Pending
Listed by: rebecca hasbrouck
Office: re/max real estate center
MLS#:744324
Source:IA_DMAAR
Price summary
- Price:$249,900
- Price per sq. ft.:$200.24
About this home
Move-in ready and full of potential! This well-maintained 3-bedroom, 2-bath ranch is nestled on a quiet no-through street in the welcoming community of Maxwell, offering fresh updates, generous living space, and an easy commute to Ames, Ankeny, Marshalltown, and surrounding communities. Inside you'll find new carpet and fresh paint, a spacious living room, and a functional kitchen with abundant cabinetry, plenty of counter space, and an adjoining dining area. Three comfortable bedrooms, a full bath on the main level, and laundry hookups on both the main floor and in the basement provide flexibility and convenience. The nearly finished full basement offers a large family room, bonus flex space, a ¾ bath, and abundant storage. Additional features include a 2-car attached garage, Rainguard Gutters, reverse osmosis water system, radon mitigation system, and a sump pump with battery backup for added peace of mind. Enjoy the charm of small-town living with low property taxes and the added benefit of being located in a USDA-eligible area, offering 100% financing for qualified buyers. Clean, well-maintained, and move-in ready, this home is ready for its next owner....
Contact an agent
Home facts
- Year built:1976
- Listing ID #:744324
- Added:50 day(s) ago
- Updated:August 21, 2026 at 07:44 AM
Rooms and interior
- Bedrooms:3
- Total bathrooms:2
- Full bathrooms:1
- Flooring:Carpet
- Dining Description:Dining Area
- Kitchen Description:Dishwasher, Microwave, Refrigerator, Stove
- Basement:Yes
- Basement Description:Partially Finished
- Living area:1,248 sq. ft.
Heating and cooling
- Cooling:Central Air
- Heating:Forced Air, Gas, Natural Gas
- Central air:Yes
Structure and exterior
- Roof:Asphalt, Shingle
- Year built:1976
- Building area:1,248 sq. ft.
- Architectural Style:Ranch
- Construction Materials:Vinyl Siding
- Exterior Features:Open, Patio
- Foundation Description:Block
Utilities
- Water:Public
- Sewer:Public Sewer
Finances and disclosures
- Price:$249,900
- Price per sq. ft.:$200.24
- Tax amount:$2,818
Features and amenities
- Appliances:Dishwasher, Dryer, Microwave, Refrigerator, Stove, Washer
- Laundry features:Dryer, Main Level, Washer
- Amenities:Smoke Detectors
Parking
- Parking description:Attached, Garage, Two Car Garage
- Garage:Yes
- Garage spaces:2
New listings near 623 6th Street
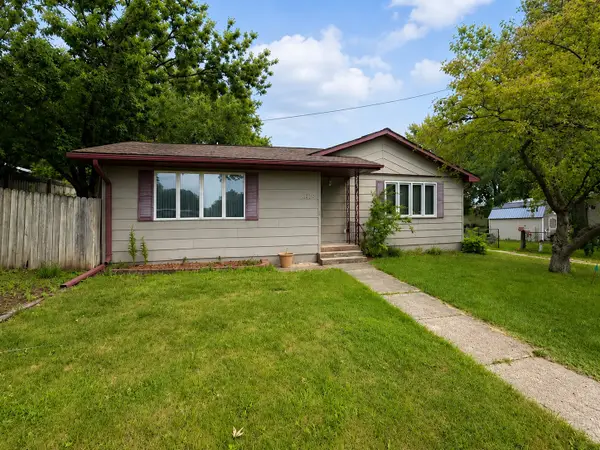 $249,900Pending2 beds 2 baths1,508 sq. ft.
511 7th Street, Maxwell, IA 50161
MLS# 746061Listed by: RE/MAX CONCEPTS-NEVADA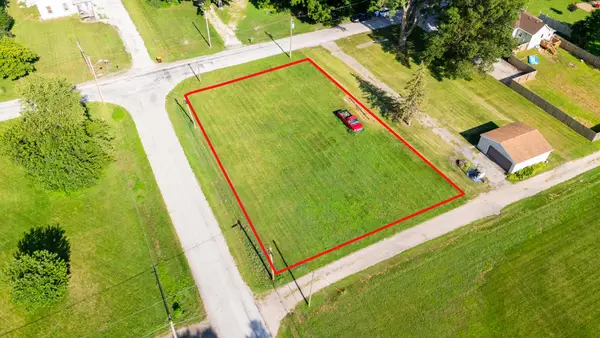 $20,000Active0.33 Acres
120 Woodlawn Street, Maxwell, IA 50161
MLS# 745442Listed by: RE/MAX PRECISION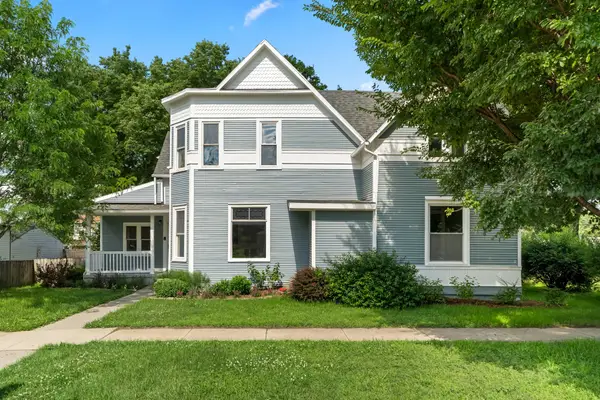 $285,000Pending5 beds 3 baths2,945 sq. ft.
208 Main Street, Maxwell, IA 50161
MLS# 743673Listed by: RE/MAX PRECISION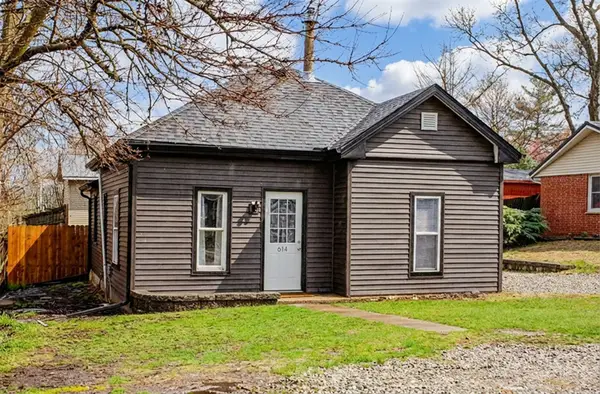 $159,900Pending2 beds 1 baths766 sq. ft.
614 Maxwell Street, Maxwell, IA 50161
MLS# 737602Listed by: RE/MAX REAL ESTATE CENTER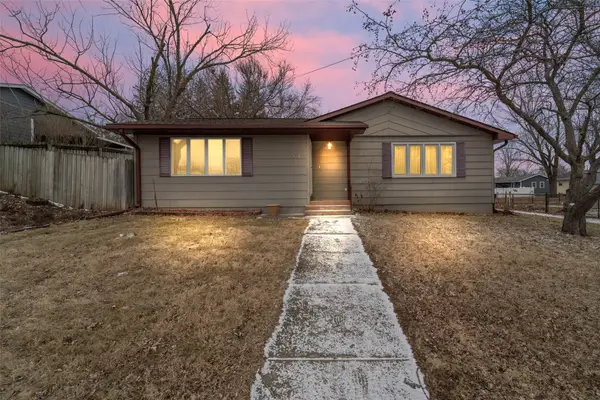 $259,000Pending2 beds 2 baths1,508 sq. ft.
511 7th Street, Maxwell, IA 50161
MLS# 734959Listed by: RE/MAX CONCEPTS-NEVADA


Protect your home and budget from life's surprises with an Assurant Home Warranty, backed by a partner that supports you through every step of homeownership. Explore Plans.
© 2026 Better Homes and Gardens Real Estate LLC. An Anywhere Real Estate company. All rights reserved. Better Homes and Gardens® Real Estate is a registered trademark owned by Meredith Operations Corporation, licensed to Better Homes and Gardens Real Estate LLC and used with permission. Better Homes and Gardens Real Estate LLC fully supports the principles of the Fair Housing Act and the Equal Opportunity Act. Listing information is deemed reliable but is not guaranteed accurate.
Each office is independently owned and operated.
Any services or products provided by third parties are not provided by, affiliated with or related to Better Homes and Gardens Real Estate LLC, or its affiliated companies.