
7005 NE 142nd Avenue, Maxwell, IA 50161
Local realty services provided by:Better Homes and Gardens Real Estate Innovations
7005 NE 142nd Avenue,Maxwell, IA 50161
$215,000
- 3 Beds
- 2 Baths
- 1,550 sq. ft.
- Single family
- Active
Listed by: rebecca hasbrouck
Office: re/max real estate center
MLS#:749632
Source:IA_DMAAR
Price summary
- Price:$215,000
- Price per sq. ft.:$138.71
About this home
This 3-bedroom, 2-bath home sits on just over 1/3 acre between Maxwell and Elkhart and has seen several recent updates throughout. The main level features an updated kitchen with stainless steel appliances, newer flooring, two bedrooms, a full bath and comfortable living space. Upstairs you'll find a spacious primary suite with a private bath, additional living space and a private deck with views of the surrounding fields. Outside, the large deck provides plenty of room for grilling or entertaining, with additional yard space for a garden, pets or simply enjoying the outdoors. A storage shed provides extra space for lawn and garden equipment. The roof was replaced in 2020, and a new septic system will be installed prior to closing. If you've been looking for a home outside of town with some extra room around you, this one is worth a look!
Contact an agent
Home facts
- Year built:1952
- Listing ID #:749632
- Added:1 day(s) ago
- Updated:September 19, 2026 at 09:44 PM
Rooms and interior
- Bedrooms:3
- Total bathrooms:2
- Full bathrooms:1
- Flooring:Carpet, Laminate
- Kitchen Description:Dishwasher, Microwave, Refrigerator, Stove
- Living area:1,550 sq. ft.
Heating and cooling
- Cooling:Central Air
- Heating:Forced Air, Gas, Propane
- Central air:Yes
Structure and exterior
- Roof:Asphalt, Shingle
- Year built:1952
- Building area:1,550 sq. ft.
- Construction Materials:Vinyl Siding
- Exterior Features:Deck
- Foundation Description:Slab
Utilities
- Water:Rural
- Sewer:Septic Tank
Finances and disclosures
- Price:$215,000
- Price per sq. ft.:$138.71
- Tax amount:$2,267
Features and amenities
- Appliances:Dishwasher, Dryer, Microwave, Refrigerator, Stove, Washer
- Laundry features:Dryer, Main Level, Washer
- Amenities:Smoke Detectors, Storage
New listings near 7005 NE 142nd Avenue
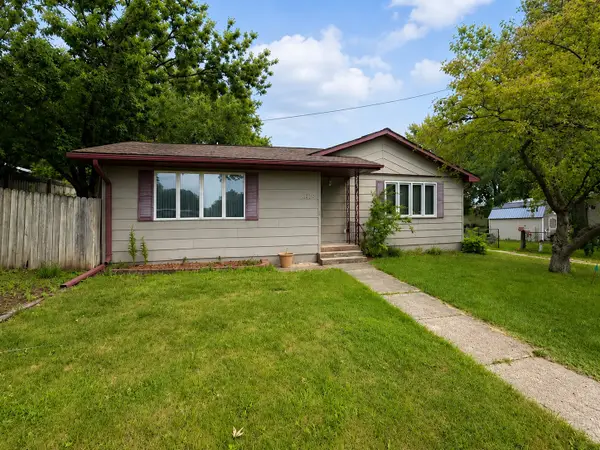 $249,900Pending2 beds 2 baths1,508 sq. ft.
511 7th Street, Maxwell, IA 50161
MLS# 746061Listed by: RE/MAX CONCEPTS-NEVADA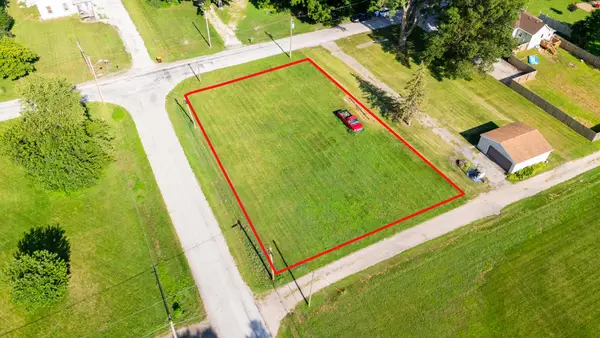 $15,000Active0.33 Acres
120 Woodlawn Street, Maxwell, IA 50161
MLS# 745442Listed by: RE/MAX PRECISION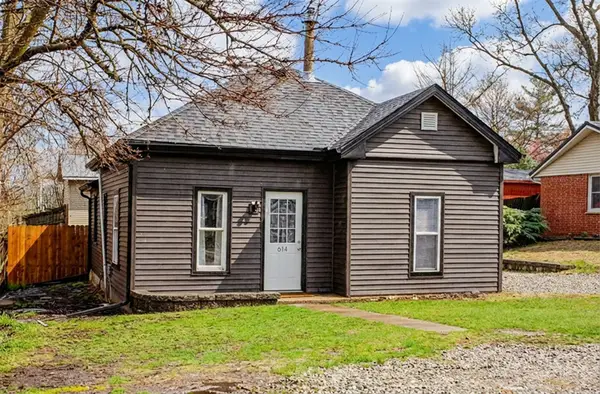 $159,900Pending2 beds 1 baths766 sq. ft.
614 Maxwell Street, Maxwell, IA 50161
MLS# 737602Listed by: RE/MAX REAL ESTATE CENTER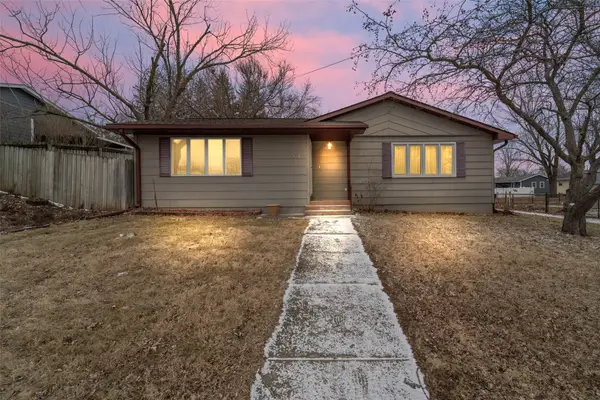 $259,000Pending2 beds 2 baths1,508 sq. ft.
511 7th Street, Maxwell, IA 50161
MLS# 734959Listed by: RE/MAX CONCEPTS-NEVADA


Protect your home and budget from life's surprises with an Assurant Home Warranty, backed by a partner that supports you through every step of homeownership. Explore Plans.
© 2026 Better Homes and Gardens Real Estate LLC. An Anywhere Real Estate company. All rights reserved. Better Homes and Gardens® Real Estate is a registered trademark owned by Meredith Operations Corporation, licensed to Better Homes and Gardens Real Estate LLC and used with permission. Better Homes and Gardens Real Estate LLC fully supports the principles of the Fair Housing Act and the Equal Opportunity Act. Listing information is deemed reliable but is not guaranteed accurate.
Each office is independently owned and operated.
Any services or products provided by third parties are not provided by, affiliated with or related to Better Homes and Gardens Real Estate LLC, or its affiliated companies.