
720 Latrobe Avenue, McCallsburg, IA 50154
Local realty services provided by:Better Homes and Gardens Real Estate Innovations
720 Latrobe Avenue,, IA 50154
$229,900
- 3 Beds
- 2 Baths
- 1,040 sq. ft.
- Single family
- Active
Listed by: mcfarland, tony
Office: friedrich realty
MLS#:745361
Source:IA_DMAAR
Price summary
- Price:$229,900
- Price per sq. ft.:$221.06
About this home
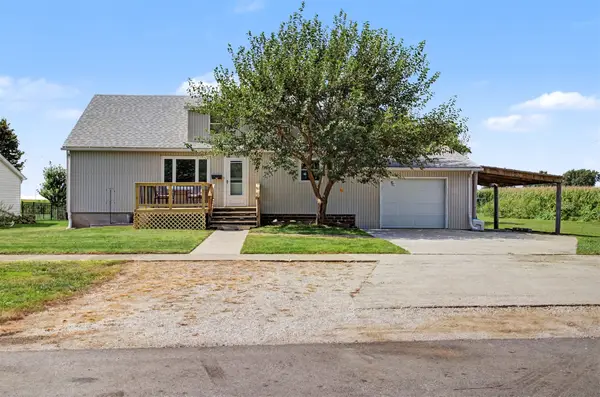
Welcome home to the best of small-town living! This charming 3-bedroom, 1.5-bath home offers the space, comfort, and updates you're looking for. Step inside to a bright, inviting living room filled with natural light from large windows that create a warm and welcoming atmosphere. The updated kitchen blends style and functionality, while the refreshed bathroom adds a modern touch. 3 bedrooms on the main level offer plenty of flexibility for family, friends, guests, or all of the above! The basement is a blank canvas with outstanding potential--whether you envision a family room, home office, fitness area, playroom, or additional bedroom, you'll have the opportunity to create even more living space to spread out. Outside, enjoy a generous backyard that offers freedom to relax, garden, or entertain. A second detached garage is a standout feature, perfect for hobbies, a workshop, extra vehicles, lawn equipment, or anything else you want to stay busy with. Experience the charm of small-town living with flexibility for everyone, all while being just a short walk from the neighborhood park to enjoy nature. A new roof installed in 2026 provides added value and peace of mind, making this move-in-ready home an even better opportunity. Schedule your tour today, showings are easy!...
Contact an agent
Home facts
- Year built:1972
- Listing ID #:745361
- Added:95 day(s) ago
- Updated:October 21, 2026 at 03:49 PM
Rooms and interior
- Bedrooms:3
- Total bathrooms:2
- Full bathrooms:1
- Half bathrooms:1
- Flooring:Carpet, Tile
- Dining Description:Dining Area
- Kitchen Description:Dishwasher, Microwave, Refrigerator, Stove
- Basement:Yes
- Basement Description:Finished
- Living area:1,040 sq. ft.
Heating and cooling
- Cooling:Central Air
- Heating:Electric, Forced Air, Gas
- Central air:Yes
Structure and exterior
- Year built:1972
- Building area:1,040 sq. ft.
- Lot area:0.28 Acres
- Architectural Style:Ranch
- Construction Materials:Vinyl Siding
- Exterior Features:Open, Patio
- Foundation Description:Poured
Utilities
- Water:Public
- Sewer:Public Sewer
Finances and disclosures
- Price:$229,900
- Price per sq. ft.:$221.06
- Tax amount:$2,637
Features and amenities
- Appliances:Dishwasher, Dryer, Microwave, Refrigerator, Stove, Washer
- Laundry features:Dryer, Washer
Parking
- Parking description:Detached, Garage, One Car Garage
- Garage:Yes
- Garage spaces:1
New listings near 720 Latrobe Avenue


Protect your home and budget from life's surprises with an Assurant Home Warranty, backed by a partner that supports you through every step of homeownership. Explore Plans.
© 2026 Better Homes and Gardens Real Estate LLC. An Anywhere Real Estate company. All rights reserved. Better Homes and Gardens® Real Estate is a registered trademark owned by Meredith Operations Corporation, licensed to Better Homes and Gardens Real Estate LLC and used with permission. Better Homes and Gardens Real Estate LLC fully supports the principles of the Fair Housing Act and the Equal Opportunity Act. Listing information is deemed reliable but is not guaranteed accurate.
Each office is independently owned and operated.
Any services or products provided by third parties are not provided by, affiliated with or related to Better Homes and Gardens Real Estate LLC, or its affiliated companies.