
367 Highpointe Loop, McGregor, IA 52157
Local realty services provided by:Better Homes and Gardens Real Estate Special Properties
367 Highpointe Loop,McGregor, IA 52157
$350,000
- 4 Beds
- 3 Baths
- - sq. ft.
- Single family
- Sold
Listed by: jenny coleman
Office: re/max gold
MLS#:2029669
Source:WI_WIREX_SCW
Sorry, we are unable to map this address
Price summary
- Price:$350,000
- Monthly HOA dues:$41.67
About this home
Welcome to this well-maintained 4 bedroom home that?s being offered for sale for the very first time! Pride of ownership shines throughout this move-in ready property featuring a spacious primary suite complete with a walk-in closet, double vanity, and a relaxing jetted tub. Major updates have already been completed, giving you peace of mind for years to come. Windows, central air, furnace, roof, water heater, appliances - all new within the last 3 years. The finished basement provides valuable additional living space, large family room, 2 bedrooms, kitchenette, full bathroom and large utility room for lots of storage. An attached garage offers everyday convenience, while the included extra lot creates an exceptionally large yard with endless possibilities for entertaining, gardening, or simply enjoying the outdoors. If you?ve been searching for a home that?s been lovingly cared for and is truly ready for its next chapter, this one is a must-see!
Contact an agent
Home facts
- Year built:2009
- Subdivision & Development:Breezy Pointe
- Listing ID #:2029669
- Added:55 day(s) ago
- Updated:September 29, 2026 at 07:42 AM
Rooms and interior
- Bedrooms:4
- Total bathrooms:3
- Full bathrooms:3
- Bathrooms Description:At least 1 Tub, Master Bedroom Bath, Master Bedroom Bath: Full, Master Bedroom Bath: Tub/No Shower, Master Bedroom Bath: Walk-In Shower, Whirlpool
- Kitchen Description:Dishwasher, Microwave, On Main Level, Range/Oven, Refrigerator
- Bedroom Description:Master Bedroom On Main Level, Walk-In Closet(s)
- Basement Description:Finished, Full, Radon Mitigation System
Heating and cooling
- Cooling:Central Air, Forced Air
- Heating:Forced Air, LP Gas
Structure and exterior
- Year built:2009
- Architectural Style:Ranch
- Construction Materials:Vinyl
- Exterior Features:Patio
- Foundation Description:Poured Concrete
- Levels:1 Story
Schools
- High school:Call School District
- Middle school:Call School District
- Elementary school:Call School District
Utilities
- Water:Municipal Water
- Sewer:Municipal Sewer
Finances and disclosures
- Price:$350,000
- Tax amount:$2,282 (2024)
Features and amenities
- Laundry features:Dryer, Washer
- Amenities:High Speed Internet, Skylight(s), Water Softener
Parking
- Parking description:2 Car Garage, Garage - Attached, Garage Opener Included
- Garage spaces:2
New listings near 367 Highpointe Loop
- New
 $510,000Active5 beds 4 baths4,600 sq. ft.
211 Eagle Drive, Mcgregor, IA 52157
MLS# 2033331Listed by: EXIT REALTY DRIFTLESS GROUP - New
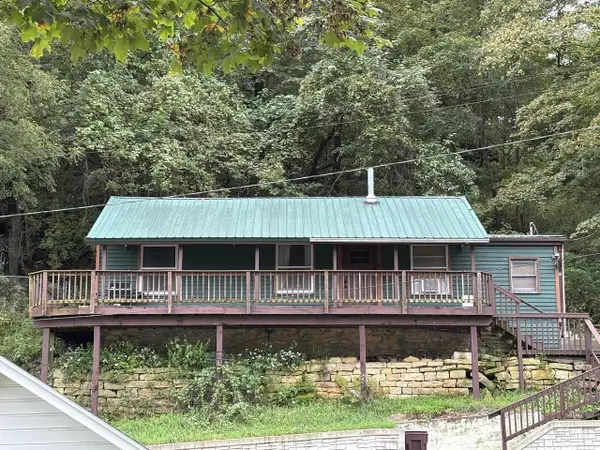 $60,000Active1 beds 1 baths794 sq. ft.
613 C Street, Mcgregor, IA 52157
MLS# 2033124Listed by: JON MILES REAL ESTATE - New
 $199,000Active1 beds 1 baths552 sq. ft.
136 Main Street #102, Mcgregor, IA 52157
MLS# 2032975Listed by: JON MILES REAL ESTATE  $88,900Active2 beds 1 baths1,353 sq. ft.
924 Garnavillo Avenue, Mcgregor, IA 52157
MLS# 2032269Listed by: JON MILES REAL ESTATE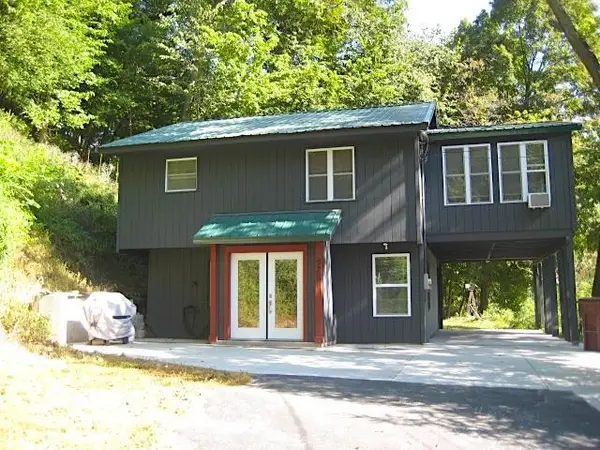 $210,000Active3 beds 2 baths1,495 sq. ft.
920 Garnavillo Avenue, Mcgregor, IA 52157
MLS# 2031905Listed by: JON MILES REAL ESTATE $149,000Pending2 beds 2 baths1,628 sq. ft.
519 Ann Street, Mcgregor, IA 52157
MLS# 2027703Listed by: RE/MAX GOLD $975,000Active1 beds 1 baths1,100 sq. ft.
30305 138th Street, Mcgregor, IA 52157
MLS# 2027405Listed by: RE/MAX GOLD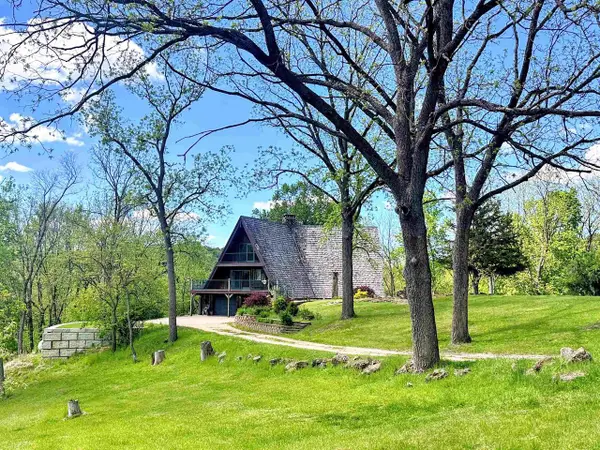 $680,000Active4 beds 4 baths4,551 sq. ft.
1000 Tanglewood Drive, Mcgregor, IA 52157
MLS# 2026211Listed by: RE/MAX GOLD $129,000Pending4 beds 2 baths1,772 sq. ft.
325 MAIN Street, Mcgregor, IA 52157
MLS# 2026472Listed by: EXIT REALTY DRIFTLESS GROUP $359,000Active4 beds 2 baths1,618 sq. ft.
303 Booth Lane, Mcgregor, IA 52157
MLS# 2025961Listed by: RE/MAX GOLD


Protect your home and budget from life's surprises with an Assurant Home Warranty, backed by a partner that supports you through every step of homeownership. Explore Plans.
© 2026 Better Homes and Gardens Real Estate LLC. An Anywhere Real Estate company. All rights reserved. Better Homes and Gardens® Real Estate is a registered trademark owned by Meredith Operations Corporation, licensed to Better Homes and Gardens Real Estate LLC and used with permission. Better Homes and Gardens Real Estate LLC fully supports the principles of the Fair Housing Act and the Equal Opportunity Act. Listing information is deemed reliable but is not guaranteed accurate.
Each office is independently owned and operated.
Any services or products provided by third parties are not provided by, affiliated with or related to Better Homes and Gardens Real Estate LLC, or its affiliated companies.