
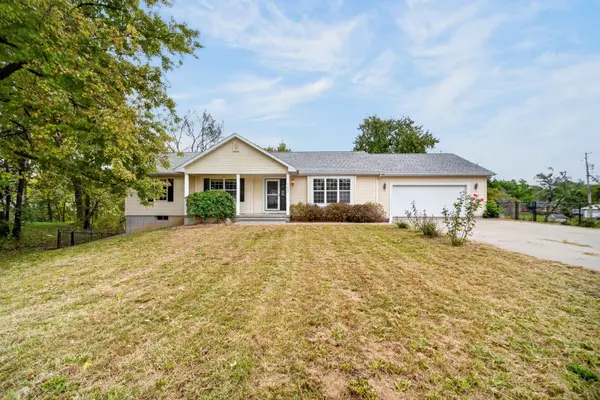
217 Peanut Street, Milo, IA 50166
Local realty services provided by:Better Homes and Gardens Real Estate Innovations
217 Peanut Street,Milo, IA 50166
$271,000
- 4 Beds
- 2 Baths
- - sq. ft.
- Single family
- Sold
Listed by: dan rozga
Office: re/max concepts
MLS#:748321
Source:IA_DMAAR
Sorry, we are unable to map this address
Price summary
- Price:$271,000
About this home
Turn-key and ready for you! This beautifully renovated Milo home feels brand new--and when we say everything has been done, we mean it! Taken down to the studs and completely transformed, this home offers the peace of mind that comes with knowing the major updates have already been taken care of. Outside, you'll find all-new siding, windows, doors, roof, gutters, and a brand-new detached two-stall garage. Step inside to discover new insulation, drywall, and flooring throughout. The front entry welcomes you with soaring ceilings before leading into the bright, open living space filled with natural light. The updated kitchen features brand-new quartz countertops and appliances and flows seamlessly into the living area. Just off the kitchen, an impressive addition provides a fantastic second living space complete with a gas fireplace surrounded by stone, abundant natural light, and access to two separate decks--perfect for relaxing or entertaining. The main level also features a completely updated, modern bathroom. Downstairs, you'll find two additional bedrooms, including an oversized room that could easily serve as a second living area, recreation room, or flexible space to fit your needs. Both bedrooms offer convenient access to another beautifully updated bathroom featuring a walk-in shower. The utility room provides ample storage as well. Enjoy the charm and comfort of small-town living while maintaining easy access to Indianola and surrounding communities....
Contact an agent
Home facts
- Year built:1983
- Listing ID #:748321
- Added:51 day(s) ago
- Updated:October 22, 2026 at 06:46 AM
Rooms and interior
- Bedrooms:4
- Total bathrooms:2
- Full bathrooms:1
- Flooring:Carpet, Tile
- Kitchen Description:Dishwasher, Microwave, Refrigerator, Stove
- Basement:Yes
- Basement Description:Daylight, Finished
Heating and cooling
- Cooling:Central Air
- Heating:Forced Air, Gas, Natural Gas
- Central air:Yes
Structure and exterior
- Roof:Metal
- Year built:1983
- Architectural Style:Split Foyer
- Construction Materials:Stone
- Exterior Features:Deck
- Foundation Description:Block
- Levels:Multi/Split
Utilities
- Water:Public
- Sewer:Public Sewer
Finances and disclosures
- Price:$271,000
- Tax amount:$1,264
Features and amenities
- Appliances:Dishwasher, Microwave, Refrigerator, Stove
- Amenities:Fire Alarm, Smoke Detectors
Parking
- Parking description:Detached, Garage, Two Car Garage
- Garage:Yes
- Garage spaces:2
New listings near 217 Peanut Street
- New
 $289,900Active5 beds 3 baths1,534 sq. ft.
117 S 4th Street, Milo, IA 50166
MLS# 751127Listed by: CALIBER REALTY  Listed by BHGRE$449,999Active10 Acres
18335 G58 Highway, Milo, IA 50166
MLS# 749781Listed by: BH&G REAL ESTATE INNOVATIONS $230,000Active40 Acres
000 210th Avenue, Milo, IA 50166
MLS# 743855Listed by: RE/MAX PRECISION


Protect your home and budget from life's surprises with an Assurant Home Warranty, backed by a partner that supports you through every step of homeownership. Explore Plans.
© 2026 Better Homes and Gardens Real Estate LLC. An Anywhere Real Estate company. All rights reserved. Better Homes and Gardens® Real Estate is a registered trademark owned by Meredith Operations Corporation, licensed to Better Homes and Gardens Real Estate LLC and used with permission. Better Homes and Gardens Real Estate LLC fully supports the principles of the Fair Housing Act and the Equal Opportunity Act. Listing information is deemed reliable but is not guaranteed accurate.
Each office is independently owned and operated.
Any services or products provided by third parties are not provided by, affiliated with or related to Better Homes and Gardens Real Estate LLC, or its affiliated companies.