
610 Walnut Street, Minburn, IA 50167
Local realty services provided by:Better Homes and Gardens Real Estate Innovations
610 Walnut Street,Minburn, IA 50167
$214,900
- 3 Beds
- 2 Baths
- 900 sq. ft.
- Single family
- Pending
Listed by: rich hudnut, jeri hudnut
Office: re/max concepts
MLS#:748745
Source:IA_DMAAR
Price summary
- Price:$214,900
- Price per sq. ft.:$238.78
About this home
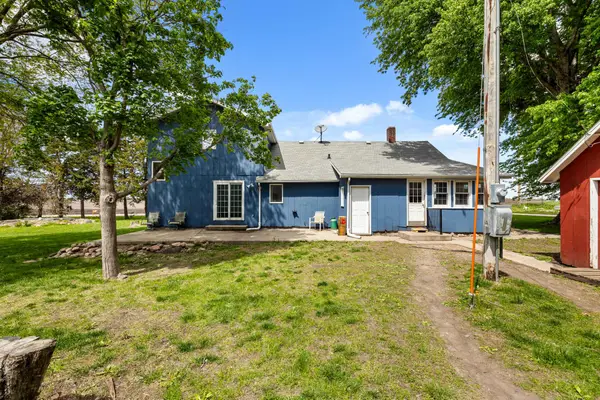
Welcome to this charming and extensively update 900 sq. ft. ranch home in the heart of Minburn, Iowa — a truly wonderful small town on the Raccoon Valley bike path and on Highway 169 with restaurants within walking distance. And the value doesn't stop at the front door — this property includes an additional lot, giving you extra space, privacy, and future possibilities that are hard to find at this price point. This home has been thoughtfully refreshed throughout with an impressive list of updates — all new carpeting, a new front door, new kitchen flooring, new pantry, and most windows have been replaced, letting in plenty of natural light. The new refrigerator is included, making this home truly move-in ready from day one. Peace of mind comes standard here — a new radon mitigation system, recently serviced HVAC, and an AC unit replaced in 2016 mean the big-ticket mechanical items are already handled for you. The finished basement adds an impressive 604 sq. ft. of additional living space — featuring one bedroom, a flex room, and a half bath, with two egress windows providing safety and natural light. The flex room with its own egress window could easily serve as a second basement bedroom, home office, or hobby room. Outside, a storage shed with a quality floor and power adds exceptional utility for tools, equipment, or hobbies. Small town charm, big value updates, and an extra lot to boot — schedule your showing today!...
Contact an agent
Home facts
- Year built:1955
- Listing ID #:748745
- Added:49 day(s) ago
- Updated:October 23, 2026 at 09:46 PM
Rooms and interior
- Bedrooms:3
- Total bathrooms:2
- Full bathrooms:1
- Half bathrooms:1
- Flooring:Carpet, Tile
- Kitchen Description:Freezer, Microwave, Refrigerator, Stove
- Basement:Yes
- Basement Description:Partially Finished
- Living area:900 sq. ft.
Heating and cooling
- Cooling:Central Air
- Heating:Forced Air, Gas, Natural Gas
- Central air:Yes
Structure and exterior
- Roof:Asphalt, Shingle
- Year built:1955
- Building area:900 sq. ft.
- Lot area:0.16 Acres
- Lot Features:Rectangular Lot
- Architectural Style:Ranch
Utilities
- Water:Public
- Sewer:Public Sewer
Finances and disclosures
- Price:$214,900
- Price per sq. ft.:$238.78
- Tax amount:$2,204
Features and amenities
- Appliances:Freezer, Microwave, Refrigerator, Stove
- Amenities:Smoke Detectors, Storage
Parking
- Parking description:Attached, Garage, One Car Garage
- Garage:Yes
- Garage spaces:1
New listings near 610 Walnut Street



Protect your home and budget from life's surprises with an Assurant Home Warranty, backed by a partner that supports you through every step of homeownership. Explore Plans.
© 2026 Better Homes and Gardens Real Estate LLC. An Anywhere Real Estate company. All rights reserved. Better Homes and Gardens® Real Estate is a registered trademark owned by Meredith Operations Corporation, licensed to Better Homes and Gardens Real Estate LLC and used with permission. Better Homes and Gardens Real Estate LLC fully supports the principles of the Fair Housing Act and the Equal Opportunity Act. Listing information is deemed reliable but is not guaranteed accurate.
Each office is independently owned and operated.
Any services or products provided by third parties are not provided by, affiliated with or related to Better Homes and Gardens Real Estate LLC, or its affiliated companies.