
20759 330th Street, Minden, IA 51553
Local realty services provided by:Better Homes and Gardens Real Estate The Good Life Group
20759 330th Street,Minden, IA 51553
$395,000
- 3 Beds
- 2 Baths
- 1,710 sq. ft.
- Single family
- Pending
Listed by: the knott team
Office: heartland properties
MLS#:26-1027
Source:IA_SWIAR
Price summary
- Price:$395,000
- Price per sq. ft.:$230.99
About this home
Nestled in the peaceful countryside, this charming acreage offers the perfect blend of country living and functionality! This 3-bedroom, 1.5-bath home features main floor laundry, loads of character, and the kind of warmth and charm that makes you feel right at home.
The property is ideal for a hobby farm, animal lovers, or anyone looking for extra space to spread out and enjoy rural living. A large 36x50 shop provides endless possibilities for storage, equipment, hobbies, livestock needs, or workshop space. Whether you're dreaming of a small farm setup, room for horses, or simply a peaceful place in the country, this property has the potential to make it happen!
Contact an agent
Home facts
- Year built:1898
- Listing ID #:26-1027
- Added:1 day(s) ago
- Updated:May 29, 2026 at 04:54 PM
Rooms and interior
- Bedrooms:3
- Total bathrooms:2
- Full bathrooms:1
- Half bathrooms:1
- Dining Description:Formal Dining
- Kitchen Description:Custom Cabinets, Gas Range, Microwave, Pantry, Refrigerator
- Basement Description:Partial, Unfinished
- Living area:1,710 sq. ft.
Heating and cooling
- Heating:Propane
Structure and exterior
- Roof:Composition
- Year built:1898
- Building area:1,710 sq. ft.
- Construction Materials:Frame
- Exterior Features:Covered Patio, Deck, In Grd Swimming Pool
- Levels:2 Story
Schools
- High school:Riverside Community
- Middle school:Riverside Community
- Elementary school:Riverside
Finances and disclosures
- Price:$395,000
- Price per sq. ft.:$230.99
- Tax amount:$2,158 (2024)
Features and amenities
- Amenities:Covered Patio, Deck, Extra Built-ins, In Grd Swimming Pool, Smoke Alarms, Water Soft-Own, Wood Floors
- Pool features:In Grd Swimming Pool
Parking
- Parking description:Detached
- Garage spaces:4
New listings near 20759 330th Street
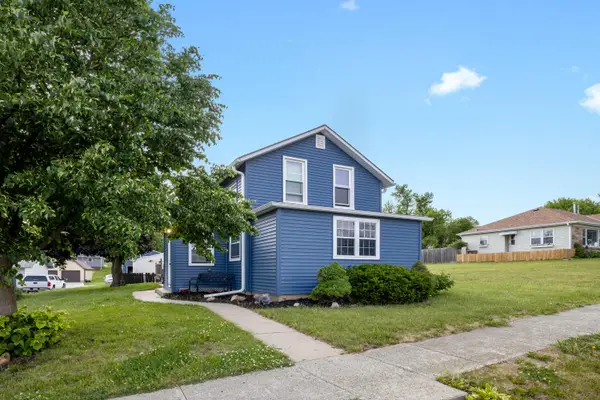 $182,500Pending3 beds 2 baths1,654 sq. ft.
405 Brady Street, MINDEN, IA 51553
MLS# 26-972Listed by: REALTY ONE GROUP STERLING-WOODBINE Listed by BHGRE$425,000Pending5 beds 3 baths2,962 sq. ft.
810 Lincoln Street, MINDEN, IA 51553
MLS# 26-930Listed by: BETTER HOMES AND GARDENS REAL ESTATE THE GOOD LIFE GROUP $240,000Pending3 beds 2 baths1,270 sq. ft.
103 Park Street, SILVER CITY, IA 51571
MLS# 26-544Listed by: NP DODGE REAL ESTATE - COUNCIL BLUFFS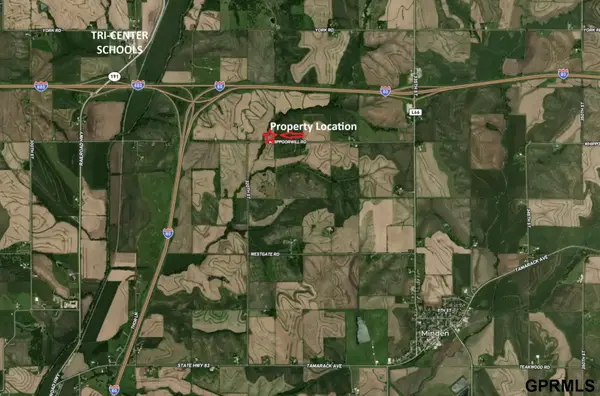 $187,500Active0 Acres
32100 Whippoorwill Road, Minden, IA 51553
MLS# 22603261Listed by: ED SPENCER REAL ESTATE & AUCTI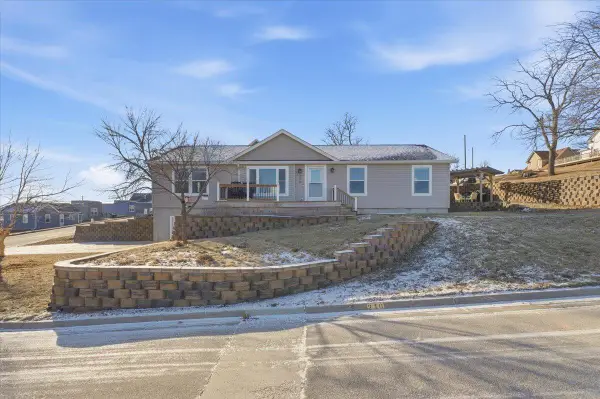 $299,990Pending3 beds 2 baths1,680 sq. ft.
210 5th Street, MINDEN, IA 51553
MLS# 26-163Listed by: J. LEADERS REALTY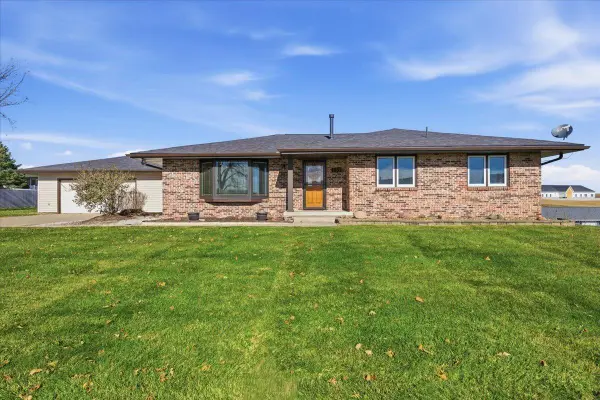 $339,900Pending3 beds 2 baths2,468 sq. ft.
109 Circle Drive, MINDEN, IA 51553
MLS# 25-2435Listed by: HEARTLAND PROPERTIES $1Pending0 Acres
153.2 AC Juniper Road, MINDEN, IA 51553
MLS# 25-1800Listed by: ED SPENCER REAL ESTATE


Protect your home and budget from life's surprises with an Assurant Home Warranty, backed by a partner that supports you through every step of homeownership. Explore Plans.
© 2026 Better Homes and Gardens Real Estate LLC. An Anywhere Real Estate company. All rights reserved. Better Homes and Gardens® Real Estate is a registered trademark owned by Meredith Operations Corporation, licensed to Better Homes and Gardens Real Estate LLC and used with permission. Better Homes and Gardens Real Estate LLC fully supports the principles of the Fair Housing Act and the Equal Opportunity Act. Listing information is deemed reliable but is not guaranteed accurate.
Each office is independently owned and operated.
Any services or products provided by third parties are not provided by, affiliated with or related to Better Homes and Gardens Real Estate LLC, or its affiliated companies.