
505 Brady Street, Minden, IA 51553
Local realty services provided by:Better Homes and Gardens Real Estate The Good Life Group
505 Brady Street,Minden, IA 51553
$375,000
- 3 Beds
- 2 Baths
- 1,471 sq. ft.
- Single family
- Active
Listed by: jamie l leaders, harlie leaders
Office: j. leaders realty
MLS#:26-2141
Source:IA_SWIAR
Price summary
- Price:$375,000
- Price per sq. ft.:$254.93
About this home
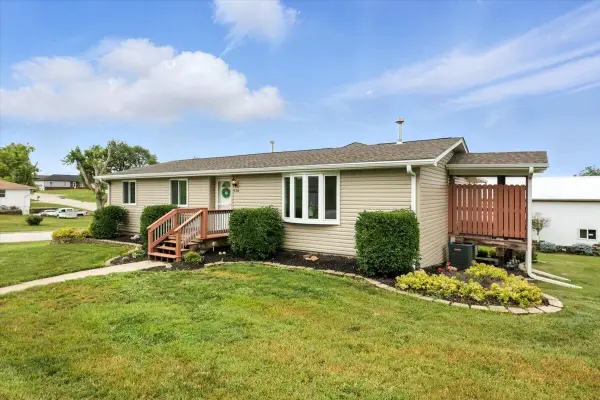
Picture your morning coffee on the covered front porch, looking out over Minden to corn & bean fields beyond. This new construction 3-bed, 1.75-bath ranch home has approx. 1,445 finished sq ft on the main floor, a full basement & a 1.5-car garage. Gather in the open living, dining & kitchen with LVP floors, shaker cabinets, quartz counters, stainless appliances, a peninsula for bar stools & a walk-in pantry. Main-floor laundry. Unwind in the primary suite with a walk-in closet, double vanity & walk-in shower. The carpeted, unfinished basement with egress is ready for movie nights. Out back, string lights glow over your private pergola patio. Conveniently located just off I-80 in the Tri-Center School District. Listing agent is a licensed IA broker with an ownership interest.
Contact an agent
Home facts
- Year built:2026
- Listing ID #:26-2141
- Added:1 day(s) ago
- Updated:October 01, 2026 at 04:45 AM
Rooms and interior
- Bedrooms:3
- Total bathrooms:2
- Full bathrooms:1
- Dining Description:LR/DR Combo
- Kitchen Description:Dishwasher, Electric Range, Garbage Disposal, Microwave, Pantry, Refrigerator, Solid Surface Cntr
- Basement Description:Full, Unfinished
- Living area:1,471 sq. ft.
Heating and cooling
- Heating:Electric
Structure and exterior
- Roof:Composition
- Year built:2026
- Building area:1,471 sq. ft.
- Construction Materials:Frame
- Exterior Features:Covered Patio
- Levels:1.0
Schools
- High school:Tri-Center
- Middle school:Tri-Center
- Elementary school:Tri-Center
Finances and disclosures
- Price:$375,000
- Price per sq. ft.:$254.93
Features and amenities
- Laundry features:Dryer Hookup, Washer Hookup
- Amenities:Covered Patio, Extra Built-ins, Smoke Alarms, Tile Floor
Parking
- Parking description:Detached
- Garage spaces:1.5
New listings near 505 Brady Street
 $405,000Active3 beds 3 baths3,128 sq. ft.
510 Brady Street, MINDEN, IA 51553
MLS# 26-1818Listed by: J. LEADERS REALTY $395,000Pending3 beds 1 baths2,267 sq. ft.
34337 Sumac Road, MINDEN, IA 51553
MLS# 26-1664Listed by: JACOBSEN REAL ESTATE $1Pending0 Acres
153.2 AC Juniper Road, MINDEN, IA 51553
MLS# 25-1800Listed by: ED SPENCER REAL ESTATE


Protect your home and budget from life's surprises with an Assurant Home Warranty, backed by a partner that supports you through every step of homeownership. Explore Plans.
© 2026 Better Homes and Gardens Real Estate LLC. An Anywhere Real Estate company. All rights reserved. Better Homes and Gardens® Real Estate is a registered trademark owned by Meredith Operations Corporation, licensed to Better Homes and Gardens Real Estate LLC and used with permission. Better Homes and Gardens Real Estate LLC fully supports the principles of the Fair Housing Act and the Equal Opportunity Act. Listing information is deemed reliable but is not guaranteed accurate.
Each office is independently owned and operated.
Any services or products provided by third parties are not provided by, affiliated with or related to Better Homes and Gardens Real Estate LLC, or its affiliated companies.