
208 E Main Street, Mingo, IA 50168
Local realty services provided by:Better Homes and Gardens Real Estate Innovations
208 E Main Street,Mingo, IA 50168
$159,900
- 1 Beds
- 2 Baths
- - sq. ft.
- Single family
- Sold
Listed by: allison colyn, stephanie dart
Office: re/max concepts
MLS#:748667
Source:IA_DMAAR
Sorry, we are unable to map this address
Price summary
- Price:$159,900
About this home
Affordable, functional, and full of potential in Mingo, IA! This charming 1.5 story home offers 1,085 sq ft of comfortable living space with 1 bedroom and 1.5 baths. The main level features a spacious dining area and living room, a full bathroom, and a flex room perfect for a home office or hobby space. Just off the kitchen, a mudroom with main-level laundry adds convenience and extra storage. Upstairs, you'll find a generously sized bedroom with ample closet space, a half bathroom, and access to a second-story wood deck overlooking the backyard. Outside, enjoy a covered wrap-around porch along the front and east side of the home plus a concrete patio out back. Additional exterior features include an oversized two-car detached garage, a one-car detached garage (both with brand new roofs!), and a storage shed perfect for lawn equipment or garden tools. A rare opportunity at this price point in a low-inventory area, don't miss it!
Contact an agent
Home facts
- Year built:1911
- Listing ID #:748667
- Added:48 day(s) ago
- Updated:October 23, 2026 at 12:51 AM
Rooms and interior
- Bedrooms:1
- Total bathrooms:2
- Full bathrooms:1
- Half bathrooms:1
- Flooring:Carpet, Laminate
- Dining Description:Dining Area
- Kitchen Description:Microwave, Refrigerator, Stove
- Basement:Yes
- Basement Description:Crawl Space
Heating and cooling
- Cooling:Central Air
- Heating:Forced Air, Gas, Natural Gas
- Central air:Yes
Structure and exterior
- Roof:Asphalt, Shingle
- Year built:1911
- Lot Features:Rectangular Lot
- Construction Materials:Vinyl Siding
- Exterior Features:Covered, Deck, Open, Patio
- Foundation Description:Poured
Utilities
- Water:Public
- Sewer:Public Sewer
Finances and disclosures
- Price:$159,900
- Tax amount:$1,555
Features and amenities
- Appliances:Dryer, Microwave, Refrigerator, Stove, Washer
- Laundry features:Dryer, Main Level, Washer
- Amenities:Storage
Parking
- Parking description:Detached, Garage, Three Car Garage
- Garage:Yes
- Garage spaces:3
New listings near 208 E Main Street
 $400,000Pending3 beds 3 baths1,841 sq. ft.
14652 N 51st Avenue W, Mingo, IA 50168
MLS# 749933Listed by: RE/MAX CONCEPTS $665,000Active4 beds 4 baths1,965 sq. ft.
14480 N 51st Avenue W, Mingo, IA 50168
MLS# 749165Listed by: RE/MAX PRECISION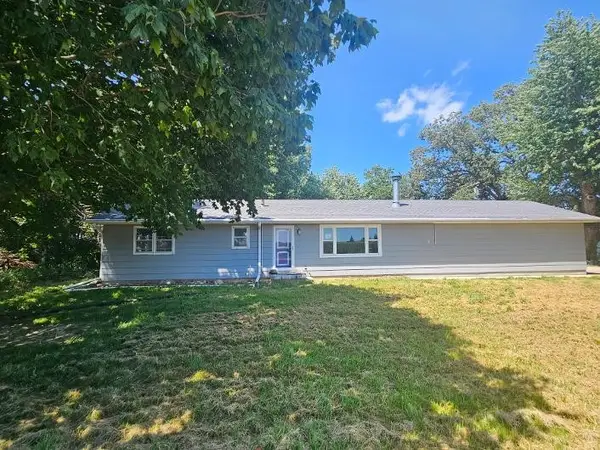 $307,000Pending2 beds 1 baths1,104 sq. ft.
10954 F17 Highway W, Mingo, IA 50168
MLS# 745704Listed by: SILVERADO REALTY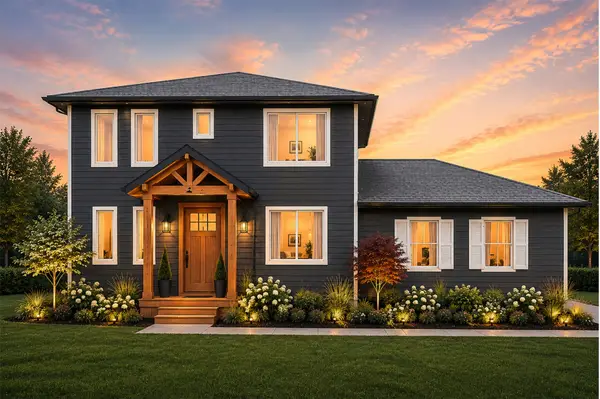 $599,000Active3 beds 3 baths1,660 sq. ft.
5217 Fairview Lane, Mingo, IA 50168
MLS# 741526Listed by: SIMPLY BETTER REALTY, LLC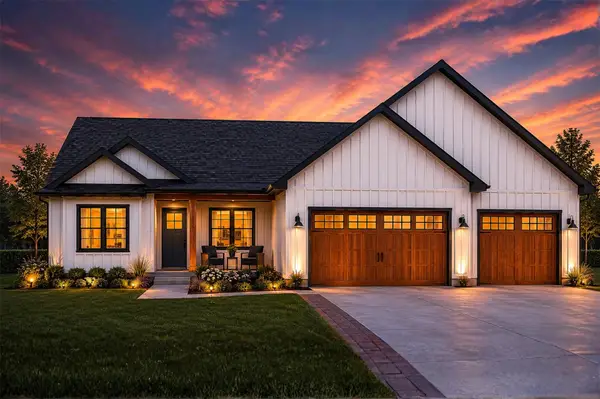 $620,000Active3 beds 3 baths1,649 sq. ft.
5220 Fairview Lane, Mingo, IA 50168
MLS# 741527Listed by: SIMPLY BETTER REALTY, LLC $75,000Active1.09 Acres
5157 Fairview Lane, Mingo, IA 50168
MLS# 733505Listed by: SIMPLY BETTER REALTY, LLC $150,000Active1.01 Acres
5457 Fairview Lane, Mingo, IA 50168
MLS# 733533Listed by: SIMPLY BETTER REALTY, LLC $115,000Active1.01 Acres
5340 Fairview Lane, Mingo, IA 50168
MLS# 733539Listed by: SIMPLY BETTER REALTY, LLC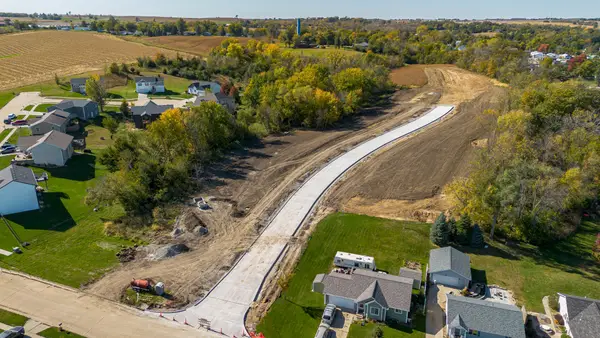 $45,000Active0.27 Acres
205 Deer Ridge Road, Mingo, IA 50168
MLS# 733192Listed by: CENTURY 21 SIGNATURE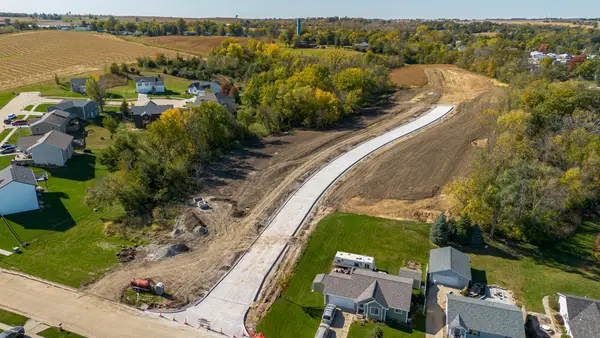 $45,000Active0.38 Acres
207 Deer Ridge Road, Mingo, IA 50168
MLS# 733195Listed by: CENTURY 21 SIGNATURE


Protect your home and budget from life's surprises with an Assurant Home Warranty, backed by a partner that supports you through every step of homeownership. Explore Plans.
© 2026 Better Homes and Gardens Real Estate LLC. An Anywhere Real Estate company. All rights reserved. Better Homes and Gardens® Real Estate is a registered trademark owned by Meredith Operations Corporation, licensed to Better Homes and Gardens Real Estate LLC and used with permission. Better Homes and Gardens Real Estate LLC fully supports the principles of the Fair Housing Act and the Equal Opportunity Act. Listing information is deemed reliable but is not guaranteed accurate.
Each office is independently owned and operated.
Any services or products provided by third parties are not provided by, affiliated with or related to Better Homes and Gardens Real Estate LLC, or its affiliated companies.