
2008 Oak Drive, Missouri Valley, IA 51555
Local realty services provided by:Better Homes and Gardens Real Estate The Good Life Group
2008 Oak Drive,Missouri Valley, IA 51555
$399,000
- 4 Beds
- 3 Baths
- 2,248 sq. ft.
- Single family
- Active
Listed by: tabitha e kephart
Office: realty one group sterling-woodbine
MLS#:26-1634
Source:IA_SWIAR
Price summary
- Price:$399,000
- Price per sq. ft.:$177.49
About this home
Looking for space both inside and out? This beautiful split-level home offers 4 bedrooms, 2 nonconforming bedrooms, and 2.5 bathrooms, providing plenty of room for family, guests, or a home office. Situated on just under 5 acres, the property features an incredible backyard retreat complete with a large above-ground pool and deck, relaxing hot tub, and a one-of-a-kind silo transformed into the perfect fire pit gathering space. With a finished basement, a spacious yard, and endless opportunities to enjoy country living, this is a property you won't want to miss!
Contact an agent
Home facts
- Year built:1977
- Listing ID #:26-1634
- Added:14 day(s) ago
- Updated:August 13, 2026 at 03:07 PM
Rooms and interior
- Bedrooms:4
- Total bathrooms:3
- Full bathrooms:2
- Half bathrooms:1
- Dining Description:KIT/DR Combo, Snack Bar
- Kitchen Description:Dishwasher, Garbage Disposal, Microwave, Solid Surface Cntr
- Basement Description:Baths, Family Room, Full, Partially Finished
- Living area:2,248 sq. ft.
Heating and cooling
- Heating:Propane
Structure and exterior
- Roof:Composition
- Year built:1977
- Building area:2,248 sq. ft.
- Construction Materials:Frame
- Exterior Features:Deck
- Levels:1.0
Schools
- High school:West Harrison
- Middle school:West Harrison
- Elementary school:West Harrison
Finances and disclosures
- Price:$399,000
- Price per sq. ft.:$177.49
- Tax amount:$2,544 (2025)
Features and amenities
- Laundry features:Dryer Hookup, Washer Hookup
- Amenities:Deck, Smoke Alarms, Sump Pumps, Water Soft-Own
Parking
- Parking description:Attached
- Garage spaces:2
New listings near 2008 Oak Drive
- New
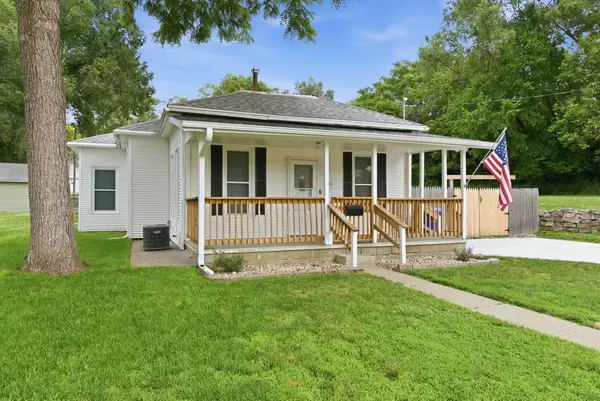 $175,000Active3 beds 2 baths1,274 sq. ft.
711 Maple Street, MISSOURI VALLEY, IA 51555
MLS# 26-1718Listed by: BHHS AMBASSADOR REAL ESTATE 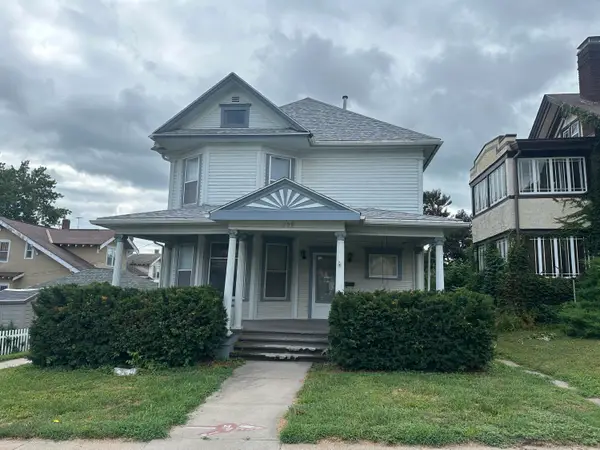 $215,000Pending4 beds 2 baths2,864 sq. ft.
209 N 4th Street, MISSOURI VALLEY, IA 51555
MLS# 26-1661Listed by: NP DODGE REAL ESTATE - COUNCIL BLUFFS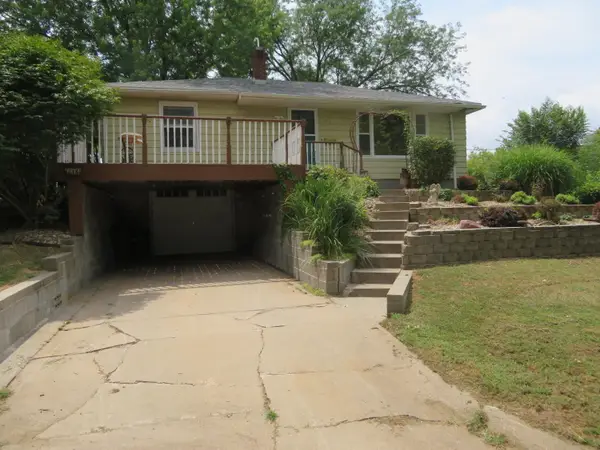 $189,900Active3 beds 2 baths1,560 sq. ft.
616 E Elm Street, MISSOURI VALLEY, IA 51555
MLS# 26-1635Listed by: UNITED COUNTRY LOESS HILLS REALTY & AUCTION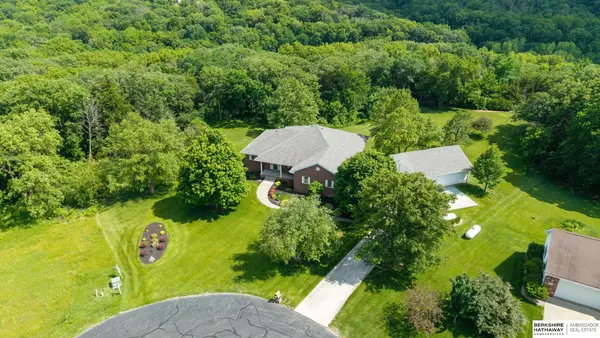 $599,000Pending4 beds 3 baths3,176 sq. ft.
2966 Eagle Ridge Drive, Missouri Valley, IA 51555
MLS# 22620094Listed by: BHHS AMBASSADOR REAL ESTATE $279,000Active5 beds 2 baths2,494 sq. ft.
135 E Michigan Street, MISSOURI VALLEY, IA 51555
MLS# 26-1487Listed by: UNITED COUNTRY LOESS HILLS REALTY & AUCTION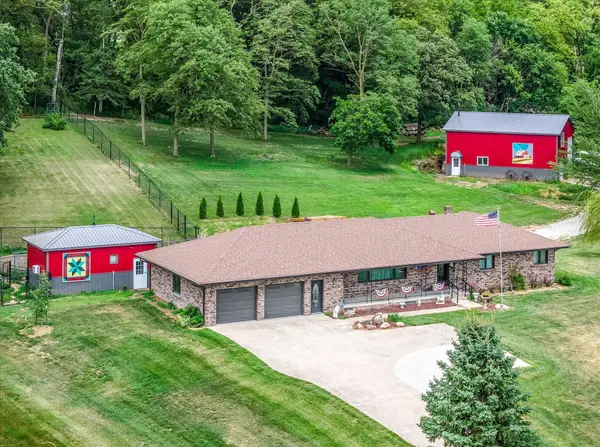 $650,000Active3 beds 3 baths2,518 sq. ft.
2411 U.s. 30, MISSOURI VALLEY, IA 51555
MLS# 26-1416Listed by: REALTY ONE GROUP STERLING-WOODBINE $525,000Active4 beds 3 baths3,694 sq. ft.
2646 315th Street, Missouri Valley, IA 51555
MLS# 22619755Listed by: BHHS AMBASSADOR REAL ESTATE $389,000Active3 beds 3 baths2,362 sq. ft.
701 Saint Lawrence Avenue Avenue, MISSOURI VALLEY, IA 51555
MLS# 26-1462Listed by: REALTY ONE GROUP STERLING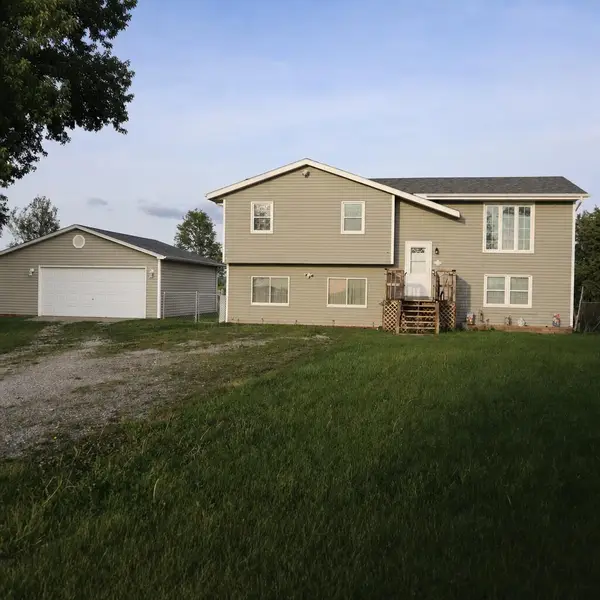 $275,000Pending5 beds 3 baths2,062 sq. ft.
3140 Italy Avenue, MISSOURI VALLEY, IA 51555
MLS# 26-1279Listed by: UNITED COUNTRY LOESS HILLS REALTY & AUCTION


Protect your home and budget from life's surprises with an Assurant Home Warranty, backed by a partner that supports you through every step of homeownership. Explore Plans.
© 2026 Better Homes and Gardens Real Estate LLC. An Anywhere Real Estate company. All rights reserved. Better Homes and Gardens® Real Estate is a registered trademark owned by Meredith Operations Corporation, licensed to Better Homes and Gardens Real Estate LLC and used with permission. Better Homes and Gardens Real Estate LLC fully supports the principles of the Fair Housing Act and the Equal Opportunity Act. Listing information is deemed reliable but is not guaranteed accurate.
Each office is independently owned and operated.
Any services or products provided by third parties are not provided by, affiliated with or related to Better Homes and Gardens Real Estate LLC, or its affiliated companies.