
206 E Huron Street, Missouri Valley, IA 51555
Local realty services provided by:Better Homes and Gardens Real Estate The Good Life Group
206 E Huron Street,Missouri Valley, IA 51555
$195,000
- 5 Beds
- 2 Baths
- 1,542 sq. ft.
- Single family
- Active
Listed by: tabitha e kephart, patricia joan reisz
Office: realty one group sterling-woodbine
MLS#:26-2041
Source:IA_SWIAR
Price summary
- Price:$195,000
- Price per sq. ft.:$126.46
About this home
Welcome home to this beautifully recently remodeled 5-bedroom, 2-bathroom home offering 1,542 sq ft of stylish, comfortable living space! Featuring a gorgeous light and modern update throughout, this home boasts new flooring, fresh finishes, and an inviting open feel. Enjoy the convenience of an AC unit only two years old, plus a fully fenced-in back yard perfect for playtime, pets, or relaxing outdoors. With plenty of bedrooms and move-in-ready updates, this home is a must-see!
Contact an agent
Home facts
- Year built:1900
- Listing ID #:26-2041
- Added:1 day(s) ago
- Updated:September 16, 2026 at 04:46 AM
Rooms and interior
- Bedrooms:5
- Total bathrooms:2
- Full bathrooms:2
- Dining Description:KIT/DR Combo
- Kitchen Description:Dishwasher, Microwave, Pantry, Refrigerator
- Basement Description:Full, Unfinished
- Living area:1,542 sq. ft.
Structure and exterior
- Roof:Composition
- Year built:1900
- Building area:1,542 sq. ft.
- Construction Materials:Frame
- Exterior Features:Fence
- Levels:2 Story
Schools
- High school:Missouri Valley
- Middle school:Missouri Valley
- Elementary school:Missouri Valley
Finances and disclosures
- Price:$195,000
- Price per sq. ft.:$126.46
- Tax amount:$3 (2024)
Features and amenities
- Laundry features:Dryer Hookup, Washer Hookup
- Amenities:Fence, Open Staircase, Original Woodwork, Wood Floors
Parking
- Parking description:Attached
- Garage spaces:1
New listings near 206 E Huron Street
- New
 $715,000Active4 beds 3 baths3,100 sq. ft.
3021 Rene Street, MISSOURI VALLEY, IA 51555
MLS# 26-2021Listed by: BHHS AMBASSADOR - CB  $49,900Active2 beds 1 baths1,222 sq. ft.
208 N 2nd Street, MISSOURI VALLEY, IA 51555
MLS# 26-1911Listed by: MORSE REAL ESTATE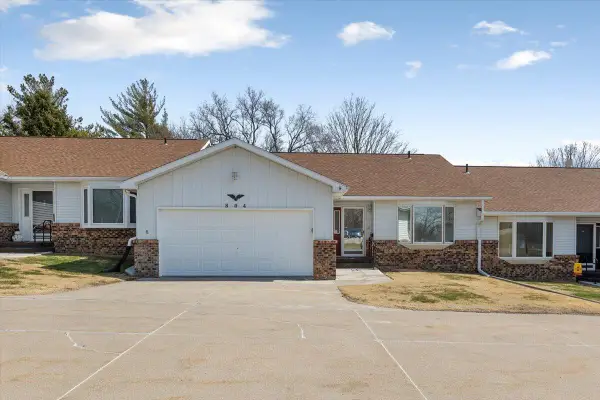 $339,500Active2 beds 2 baths2,356 sq. ft.
804 N 8th Street, MISSOURI VALLEY, IA 51555
MLS# 26-1811Listed by: ED SPENCER REAL ESTATE $374,900Pending3 beds 2 baths1,528 sq. ft.
2556 335th Street, MISSOURI VALLEY, IA 51555
MLS# 26-1781Listed by: ED SPENCER REAL ESTATE $365,000Active4 beds 3 baths2,248 sq. ft.
2008 Oak Drive, MISSOURI VALLEY, IA 51555
MLS# 26-1762Listed by: REALTY ONE GROUP STERLING-WOODBINE $394,900Pending3 beds 3 baths2,208 sq. ft.
2912 Light Breeze Lane, MISSOURI VALLEY, IA 51555
MLS# 26-1750Listed by: BHHS AMBASSADOR - CB $599,500Active3 beds 3 baths1,518 sq. ft.
2411 Highway 30 Highway, Missouri Valley, IA 51555
MLS# 22623280Listed by: REALTY ONE GROUP STERLING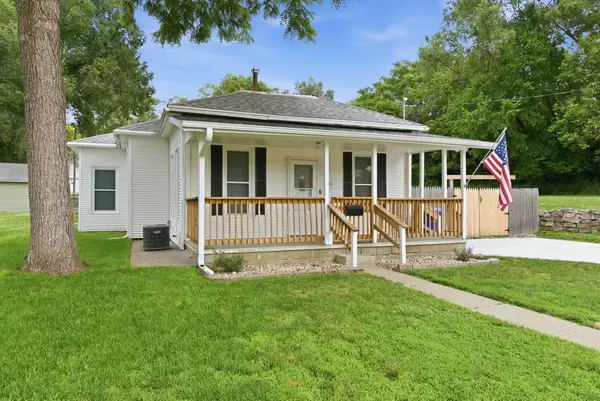 $175,000Pending3 beds 2 baths1,274 sq. ft.
711 Maple Street, MISSOURI VALLEY, IA 51555
MLS# 26-1718Listed by: BHHS AMBASSADOR REAL ESTATE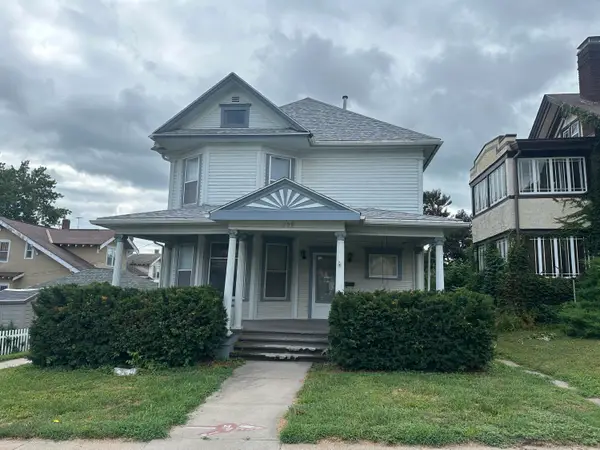 $215,000Pending4 beds 2 baths2,864 sq. ft.
209 N 4th Street, MISSOURI VALLEY, IA 51555
MLS# 26-1661Listed by: NP DODGE REAL ESTATE - COUNCIL BLUFFS


Protect your home and budget from life's surprises with an Assurant Home Warranty, backed by a partner that supports you through every step of homeownership. Explore Plans.
© 2026 Better Homes and Gardens Real Estate LLC. An Anywhere Real Estate company. All rights reserved. Better Homes and Gardens® Real Estate is a registered trademark owned by Meredith Operations Corporation, licensed to Better Homes and Gardens Real Estate LLC and used with permission. Better Homes and Gardens Real Estate LLC fully supports the principles of the Fair Housing Act and the Equal Opportunity Act. Listing information is deemed reliable but is not guaranteed accurate.
Each office is independently owned and operated.
Any services or products provided by third parties are not provided by, affiliated with or related to Better Homes and Gardens Real Estate LLC, or its affiliated companies.