
101 3rd Street Ne, Mitchellville, IA 50169
Local realty services provided by:Better Homes and Gardens Real Estate Innovations
Listed by: angela meek
Office: re/max concepts
MLS#:753043
Source:IA_DMAAR
Price summary
- Price:$229,900
- Price per sq. ft.:$128.51
About this home
Welcome home to this spaciou 4-bedroom, 2-bath home located on a desirable corner lot in the charming community of Mitchellville and within the Southeast Polk School District. Offering 1,789 square feet of living space.The main floor features durable LVP flooring throughout, a large living area, formal dining room, and an oversized eat-in kitchen with abundant space for cooking, gathering, and entertaining. You'll also appreciate the convenience of first-floor laundry, two spacious bedrooms, and a full bath on the main level. Upstairs, you'll find two additional generously sized bedrooms and a large full bath.This home has been thoughtfully updated throughout, with major improvements completed in 2015, a new A/C installed in 2020, and a new water heater in 202.Step outside to enjoy the covered front porch or relax in the privacy-fenced backyard, perfect for pets, kids, and outdoor entertaining. The impressive 26x28 detached garage with 220-amp service offers ample room for vehicles, tools, hobbies, or a workshop.Located in the heart of Mitchellville, you'll enjoy small-town charm while remaining just minutes from Altoona, Bondurant, and the Des Moines metro....
Contact an agent
Home facts
- Year built:1910
- Listing ID #:753043
- Added:1 day(s) ago
- Updated:November 17, 2026 at 09:01 PM
Rooms and interior
- Bedrooms:4
- Total bathrooms:2
- Full bathrooms:2
- Flooring:Carpet, Tile
- Dining Description:Separate Formal Dining Room
- Kitchen Description:Dishwasher, Microwave, Refrigerator, Stove
- Basement:Yes
- Basement Description:Unfinished
- Living area:1,789 sq. ft.
Heating and cooling
- Cooling:Central Air
- Heating:Forced Air, Gas, Natural Gas
- Central air:Yes
Structure and exterior
- Roof:Asphalt, Shingle
- Year built:1910
- Building area:1,789 sq. ft.
- Lot area:0.22 Acres
- Lot Features:Rectangular Lot
- Construction Materials:Metal Siding
- Foundation Description:Block
Utilities
- Water:Public
- Sewer:Public Sewer
Finances and disclosures
- Price:$229,900
- Price per sq. ft.:$128.51
- Tax amount:$3,300
Features and amenities
- Appliances:Dishwasher, Microwave, Refrigerator, Stove
- Laundry features:Main Level
- Amenities:Smoke Detectors
Parking
- Parking description:Detached, Garage, Two Car Garage
- Garage:Yes
- Garage spaces:2
New listings near 101 3rd Street Ne
- New
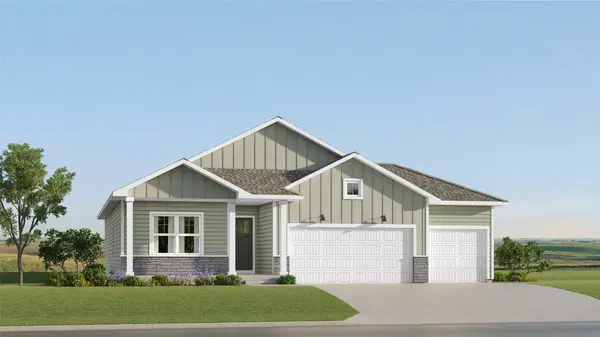 $384,990Active4 beds 3 baths1,579 sq. ft.
511 Coyote Street, Mitchellville, IA 50169
MLS# 753026Listed by: LENNAR REALTY OF IOWA 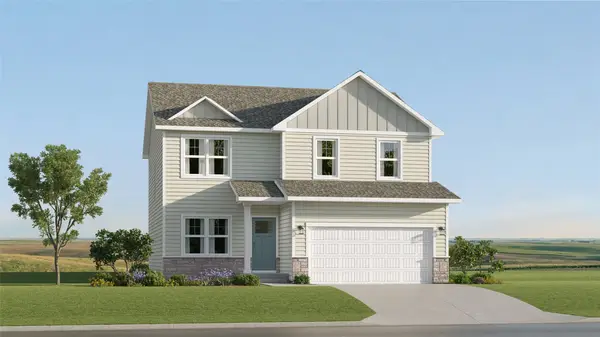 $335,990Active4 beds 3 baths1,985 sq. ft.
418 Elkhorn Street, Mitchellville, IA 50169
MLS# 752536Listed by: LENNAR REALTY OF IOWA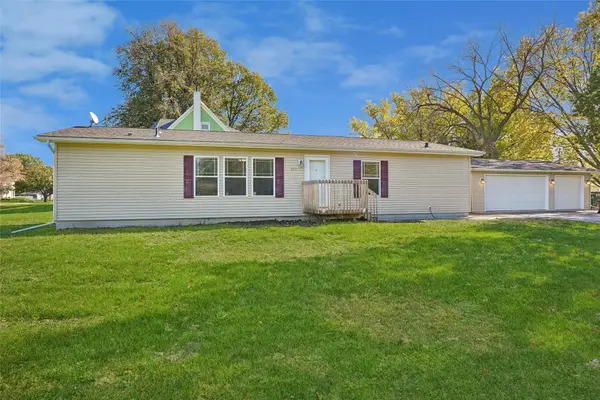 $260,000Active3 beds 2 baths1,624 sq. ft.
313 Market Avenue Nw, Mitchellville, IA 50169
MLS# 752390Listed by: IOWA REALTY COLFAX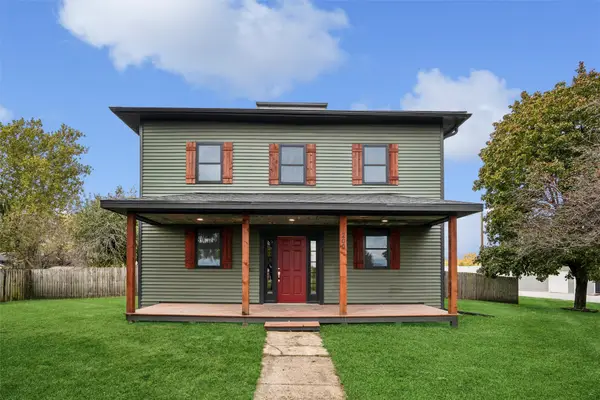 $359,900Active4 beds 2 baths1,680 sq. ft.
200 Center Avenue S, Mitchellville, IA 50169
MLS# 752283Listed by: REALTY ONE GROUP IMPACT- Open Sun, 1 to 4pm
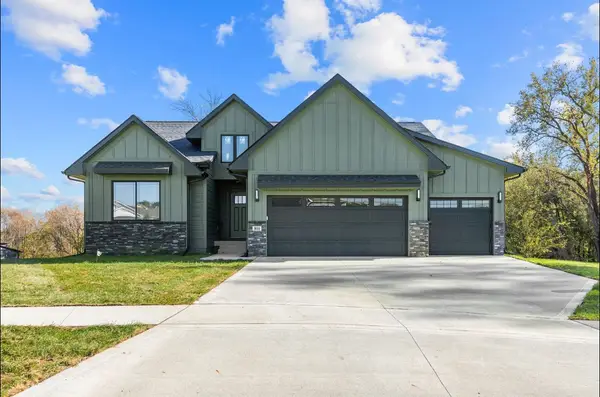 $550,000Pending4 beds 3 baths1,546 sq. ft.
811 Fawn Court, Mitchellville, IA 50169
MLS# 751904Listed by: KELLER WILLIAMS ANKENY METRO 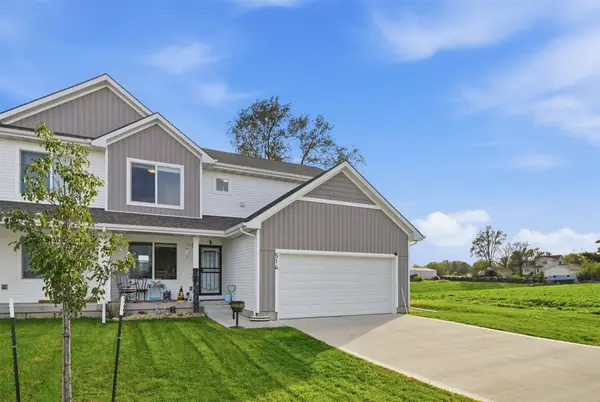 $265,000Active3 beds 3 baths1,555 sq. ft.
514 7th Street Ne, Mitchellville, IA 50169
MLS# 751690Listed by: RE/MAX CONCEPTS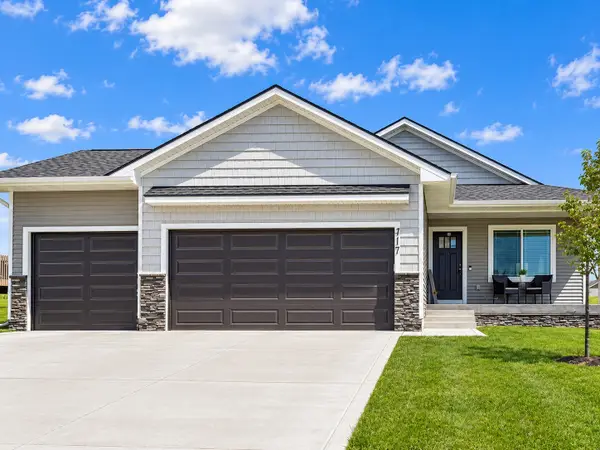 $339,900Active4 beds 3 baths1,338 sq. ft.
417 Coyote Street, Mitchellville, IA 50169
MLS# 751554Listed by: EPIQUE REALTY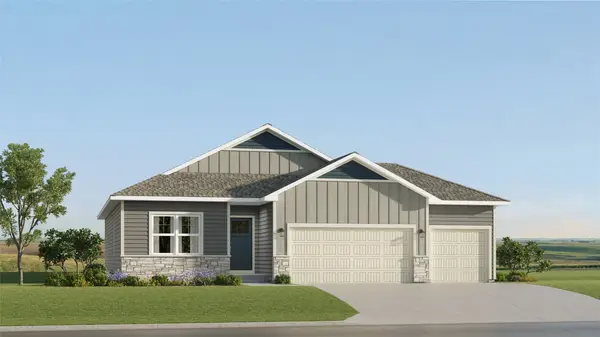 $386,490Active4 beds 3 baths1,579 sq. ft.
515 Coyote Street, Mitchellville, IA 50169
MLS# 751441Listed by: LENNAR REALTY OF IOWA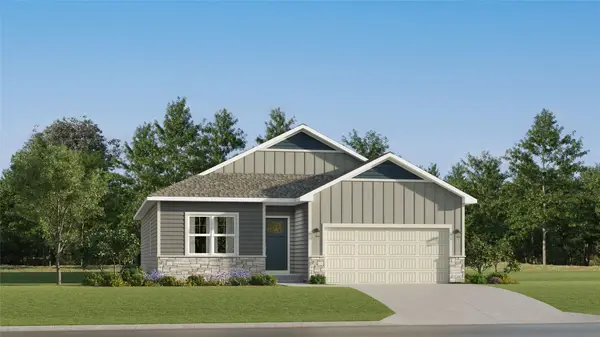 $349,990Active4 beds 3 baths1,579 sq. ft.
425 Elkhorn Street, Mitchellville, IA 50169
MLS# 750734Listed by: LENNAR REALTY OF IOWA


Protect your home and budget from life's surprises with an Assurant Home Warranty, backed by a partner that supports you through every step of homeownership. Explore Plans.
© 2026 Better Homes and Gardens Real Estate LLC. An Anywhere Real Estate company. All rights reserved. Better Homes and Gardens® Real Estate is a registered trademark owned by Meredith Operations Corporation, licensed to Better Homes and Gardens Real Estate LLC and used with permission. Better Homes and Gardens Real Estate LLC fully supports the principles of the Fair Housing Act and the Equal Opportunity Act. Listing information is deemed reliable but is not guaranteed accurate.
Each office is independently owned and operated.
Any services or products provided by third parties are not provided by, affiliated with or related to Better Homes and Gardens Real Estate LLC, or its affiliated companies.