
10953 NE 82nd Avenue, Mitchellville, IA 50169
Local realty services provided by:Better Homes and Gardens Real Estate Innovations
10953 NE 82nd Avenue,Mitchellville, IA 50169
$365,000
- 4 Beds
- 2 Baths
- 2,489 sq. ft.
- Single family
- Active
Upcoming open houses
- Sun, Oct 2511:00 am - 01:00 pm
Listed by: austin sullivan
Office: re/max concepts
MLS#:748578
Source:IA_DMAAR
Price summary
- Price:$365,000
- Price per sq. ft.:$146.65
About this home
This truly unique property offers the space, setting, and opportunity that can be hard to find. With over 2,400 square feet situated on 1.6 acres and conveniently located off hard surface roads, there is plenty to appreciate inside and out! Step inside to a huge living room with plenty of space for entertaining, relaxing, and gathering with friends. As you make your way into the kitchen, you will find a spacious layout with tons of potential to update, personalize, and truly make it your own. The main level also features a bedroom, laundry room, and bathroom complete with a tiled shower. Upstairs, the generous room sizes continue with spacious guest bedrooms and a large primary suite. The ensuite bathroom features a floor to ceiling tiled shower, separate tub, double vanities, and a walk in closet. Outside, enjoy 1.6 acres surrounded by mature trees with plenty of room to spread out. The property even includes a chicken coop, adding to the acreage lifestyle and possibilities this home has to offer. If you have been looking for more space, more land, and a home you can put your own touch on, this one deserves your attention!...
Contact an agent
Home facts
- Year built:1900
- Listing ID #:748578
- Added:49 day(s) ago
- Updated:October 22, 2026 at 09:52 PM
Rooms and interior
- Bedrooms:4
- Total bathrooms:2
- Full bathrooms:2
- Flooring:Carpet
- Dining Description:Dining Area, Separate Formal Dining Room
- Kitchen Description:Dishwasher, Refrigerator, Stove
- Basement:Yes
- Basement Description:Unfinished
- Living area:2,489 sq. ft.
Heating and cooling
- Cooling:Central Air
- Heating:Propane
- Central air:Yes
Structure and exterior
- Roof:Asphalt, Shingle
- Year built:1900
- Building area:2,489 sq. ft.
- Lot area:1.62 Acres
- Lot Features:Rectangular Lot
- Exterior Features:Deck
- Foundation Description:Block
Utilities
- Water:Public
- Sewer:Septic Tank
Finances and disclosures
- Price:$365,000
- Price per sq. ft.:$146.65
- Tax amount:$5,448
Features and amenities
- Appliances:Dishwasher, Dryer, Refrigerator, Stove, Washer
- Laundry features:Dryer, Main Level, Washer
Parking
- Parking description:Detached, Garage, Two Car Garage
- Garage:Yes
- Garage spaces:2
New listings near 10953 NE 82nd Avenue
- New
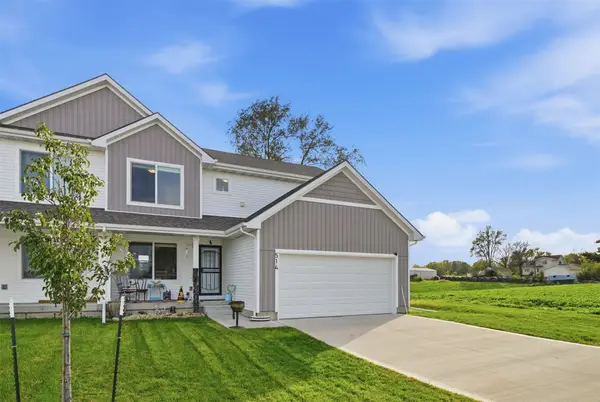 $265,000Active3 beds 3 baths1,555 sq. ft.
514 7th Street Ne, Mitchellville, IA 50169
MLS# 751690Listed by: RE/MAX CONCEPTS - Open Sun, 1:30 to 3:30pmNew
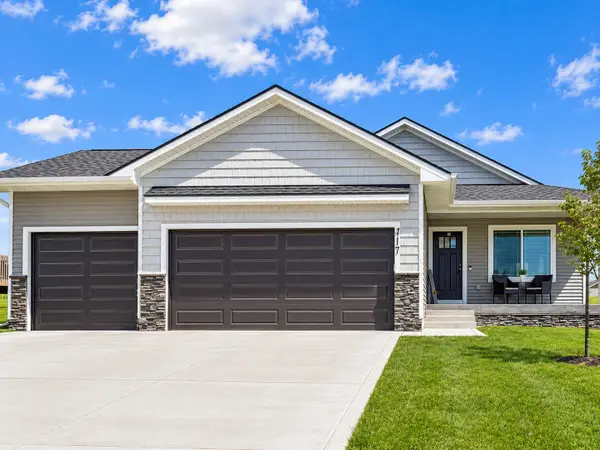 $339,900Active4 beds 3 baths1,338 sq. ft.
417 Coyote Street, Mitchellville, IA 50169
MLS# 751554Listed by: EPIQUE REALTY - New
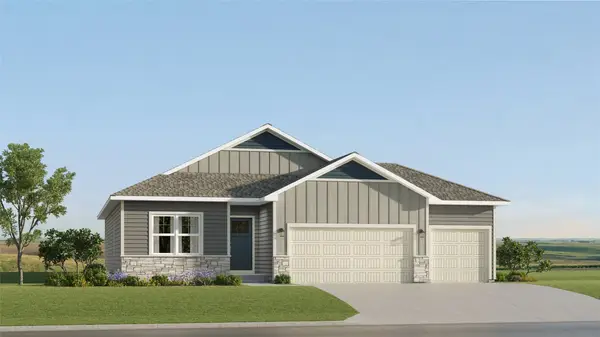 $391,490Active4 beds 3 baths1,579 sq. ft.
515 Coyote Street, Mitchellville, IA 50169
MLS# 751441Listed by: LENNAR REALTY OF IOWA 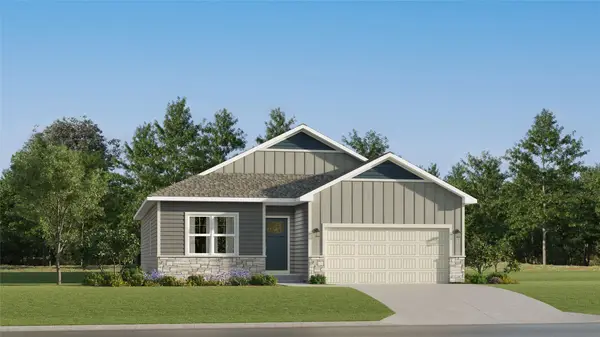 $344,990Active4 beds 3 baths1,579 sq. ft.
425 Elkhorn Street, Mitchellville, IA 50169
MLS# 750734Listed by: LENNAR REALTY OF IOWA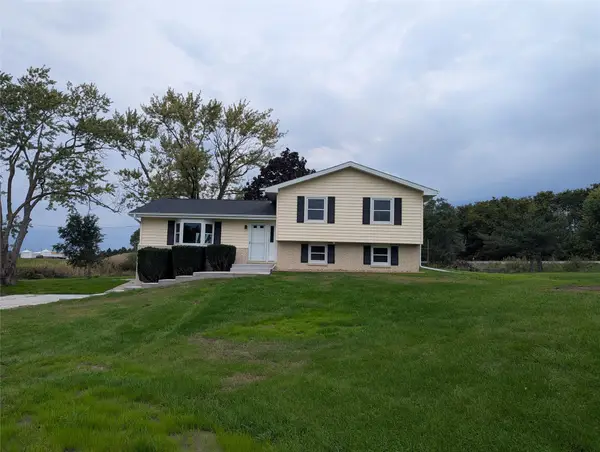 $389,500Active4 beds 3 baths1,200 sq. ft.
104 Elm Avenue Sw, Mitchellville, IA 50169
MLS# 750632Listed by: RE/MAX REVOLUTION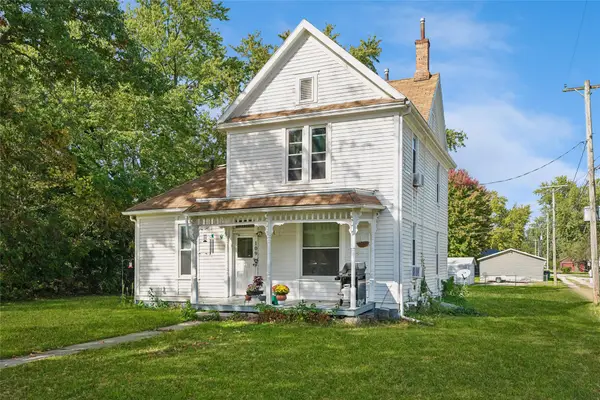 $199,000Active3 beds 3 baths1,536 sq. ft.
109 4th Street Nw, Mitchellville, IA 50169
MLS# 750214Listed by: IOWA REALTY ALTOONA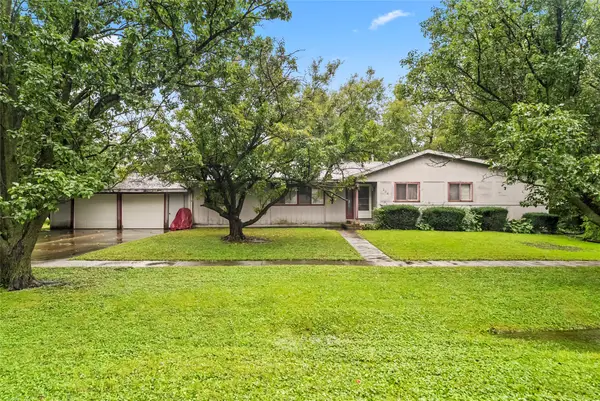 $175,000Pending3 beds 4 baths2,298 sq. ft.
204 4th Street Nw, Mitchellville, IA 50169
MLS# 750103Listed by: KELLER WILLIAMS REALTY GDM- Open Sun, 1 to 4pm
 $525,000Active4 beds 3 baths1,546 sq. ft.
809 Whitetail Court, Mitchellville, IA 50169
MLS# 749983Listed by: KELLER WILLIAMS ANKENY METRO 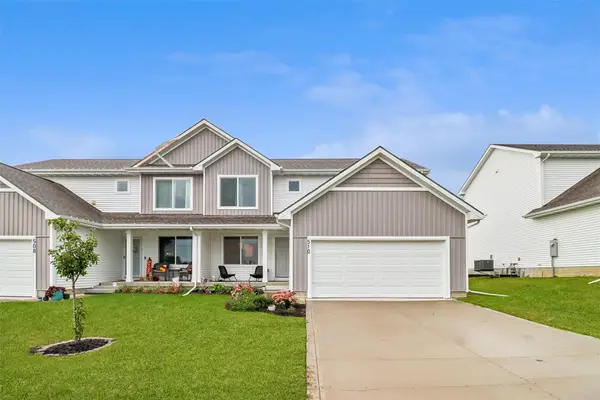 $255,000Active3 beds 3 baths1,555 sq. ft.
510 7th Street Ne, Mitchellville, IA 50169
MLS# 749330Listed by: LPT REALTY, LLC $423,990Active4 beds 3 baths1,579 sq. ft.
3132 Woodbury Circle, Des Moines, IA 50317
MLS# 749161Listed by: LENNAR REALTY OF IOWA


Protect your home and budget from life's surprises with an Assurant Home Warranty, backed by a partner that supports you through every step of homeownership. Explore Plans.
© 2026 Better Homes and Gardens Real Estate LLC. An Anywhere Real Estate company. All rights reserved. Better Homes and Gardens® Real Estate is a registered trademark owned by Meredith Operations Corporation, licensed to Better Homes and Gardens Real Estate LLC and used with permission. Better Homes and Gardens Real Estate LLC fully supports the principles of the Fair Housing Act and the Equal Opportunity Act. Listing information is deemed reliable but is not guaranteed accurate.
Each office is independently owned and operated.
Any services or products provided by third parties are not provided by, affiliated with or related to Better Homes and Gardens Real Estate LLC, or its affiliated companies.