
700 Patchett Drive Ne, Mitchellville, IA 50169
Local realty services provided by:Better Homes and Gardens Real Estate Innovations
Listed by: heather rawlins
Office: iowa realty colfax
MLS#:747437
Source:IA_DMAAR
Price summary
- Price:$355,000
- Price per sq. ft.:$239.22
About this home
Better than new! This Kimberley modern-open ranch-built in 2019, 1,487sq ft on main and additional 1484sq ft in basement that has recently been finished. Main flr offers a lrg laundry/mudroom w/shiplap custom bench right off the 2-car att. gar. Spacious kitchen-dining open to living room area that is perfect for entertaining. The primary bedroom-tray ceiling connects to the Master bath w/walk-in shower, double vanity, linen closet, & connects to the walk-in closet. Waterproof/scratch resistant LVP flooring in baths-laundry-kitchen-dining, & entry areas. The additional 2 main floor bedrooms are located on opposite wing of the home w/walk-in closets and an additional full bath. All Granite countertops throughout, rounded drywall corners and custom blinds! Kitc updates include updated Fridgedaire Gallery SS appliances, backsplash and new Coffee island. Basement recently finished adding a 2nd living area/entertainment space, a 4th bdrm w/egress and another full bathroom. Additional space in basement is 1000sf (estimated) of fin space! Lots of room for storing your personal items. Sump Pump and Water Softner included. Exterior includes: no maintenance vinyl siding accented w/cultured stone, complete professional landscaping on a corner lot. Enjoy the pergola on the lrg patio w/open views! New Spring Valley shed on cement slab w-electric. Added 3rd car parking area to the driveway! Put this on your list of "new homes" to see. Move in ready in Mitchellville....
Contact an agent
Home facts
- Year built:2019
- Listing ID #:747437
- Added:64 day(s) ago
- Updated:October 21, 2026 at 03:49 PM
Rooms and interior
- Bedrooms:4
- Total bathrooms:3
- Full bathrooms:2
- Flooring:Carpet
- Dining Description:Dining Area
- Kitchen Description:Dishwasher, Microwave, Refrigerator, Stove
- Basement:Yes
- Basement Description:Egress Windows, Finished
- Living area:1,484 sq. ft.
Heating and cooling
- Cooling:Central Air
- Heating:Forced Air, Gas, Natural Gas
- Central air:Yes
Structure and exterior
- Roof:Asphalt, Shingle
- Year built:2019
- Building area:1,484 sq. ft.
- Lot area:0.23 Acres
- Lot Features:Corner Lot
- Architectural Style:Ranch, Traditional
- Construction Materials:Stone, Vinyl Siding
- Exterior Features:Covered, Fire Pit, Patio
- Foundation Description:Poured
Utilities
- Water:Public
- Sewer:Community/Coop Sewer, Public Sewer
Finances and disclosures
- Price:$355,000
- Price per sq. ft.:$239.22
- Tax amount:$4,936
Features and amenities
- Appliances:Dishwasher, Dryer, Microwave, Refrigerator, Stove, Washer
- Laundry features:Dryer, Main Level, Washer
- Amenities:Smoke Detectors, Storage, Window Treatments
Parking
- Parking description:Attached, Garage, Two Car Garage
- Garage:Yes
- Garage spaces:2
New listings near 700 Patchett Drive Ne
- Open Sun, 1:30 to 3:30pmNew
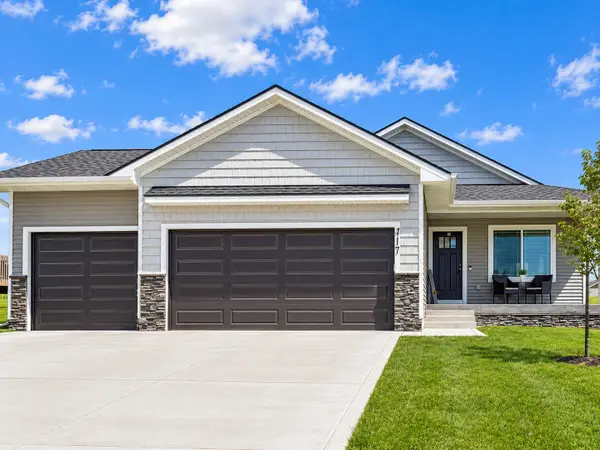 $339,900Active4 beds 3 baths1,338 sq. ft.
417 Coyote Street, Mitchellville, IA 50169
MLS# 751554Listed by: EPIQUE REALTY - New
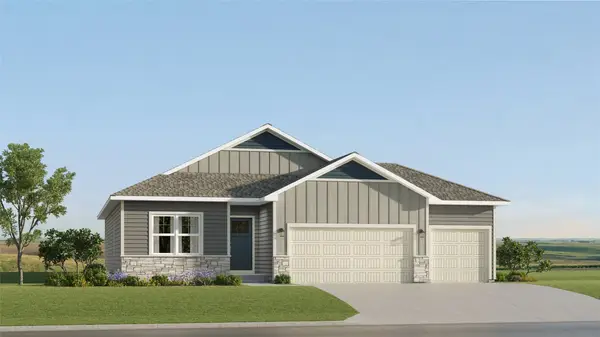 $391,490Active4 beds 3 baths1,579 sq. ft.
515 Coyote Street, Mitchellville, IA 50169
MLS# 751441Listed by: LENNAR REALTY OF IOWA 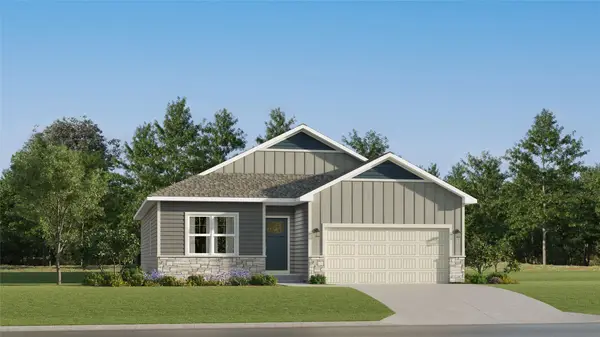 $344,990Active4 beds 3 baths1,579 sq. ft.
425 Elkhorn Street, Mitchellville, IA 50169
MLS# 750734Listed by: LENNAR REALTY OF IOWA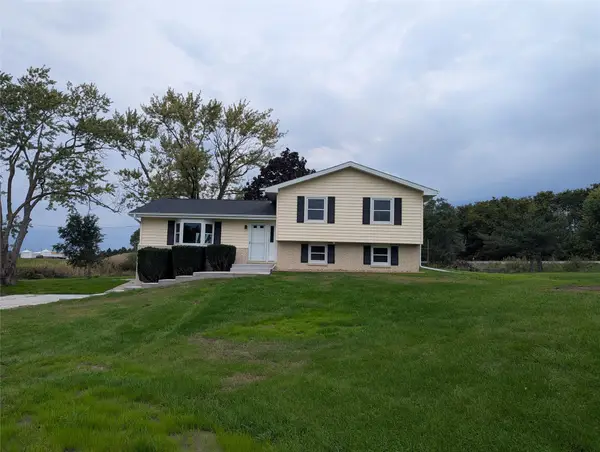 $389,500Active4 beds 3 baths1,200 sq. ft.
104 Elm Avenue Sw, Mitchellville, IA 50169
MLS# 750632Listed by: RE/MAX REVOLUTION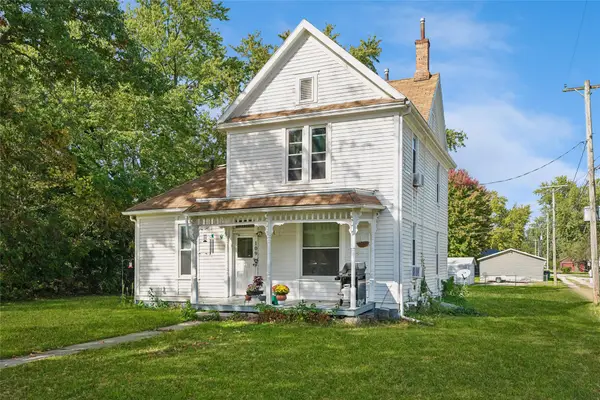 $199,000Active3 beds 3 baths1,536 sq. ft.
109 4th Street Nw, Mitchellville, IA 50169
MLS# 750214Listed by: IOWA REALTY ALTOONA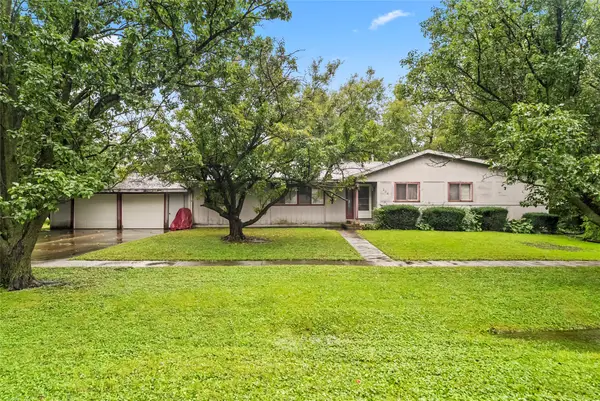 $175,000Pending3 beds 4 baths2,298 sq. ft.
204 4th Street Nw, Mitchellville, IA 50169
MLS# 750103Listed by: KELLER WILLIAMS REALTY GDM $525,000Active4 beds 3 baths1,546 sq. ft.
809 Whitetail Court, Mitchellville, IA 50169
MLS# 749983Listed by: KELLER WILLIAMS ANKENY METRO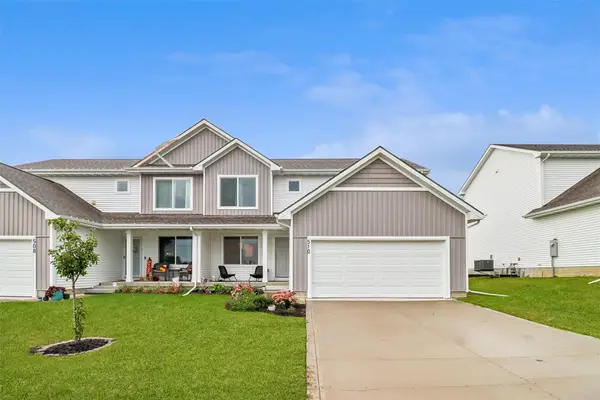 $255,000Active3 beds 3 baths1,555 sq. ft.
510 7th Street Ne, Mitchellville, IA 50169
MLS# 749330Listed by: LPT REALTY, LLC $423,990Active4 beds 3 baths1,579 sq. ft.
3132 Woodbury Circle, Des Moines, IA 50317
MLS# 749161Listed by: LENNAR REALTY OF IOWA $374,990Active4 beds 3 baths1,579 sq. ft.
513 Coyote Street, Mitchellville, IA 50169
MLS# 749122Listed by: LENNAR REALTY OF IOWA


Protect your home and budget from life's surprises with an Assurant Home Warranty, backed by a partner that supports you through every step of homeownership. Explore Plans.
© 2026 Better Homes and Gardens Real Estate LLC. An Anywhere Real Estate company. All rights reserved. Better Homes and Gardens® Real Estate is a registered trademark owned by Meredith Operations Corporation, licensed to Better Homes and Gardens Real Estate LLC and used with permission. Better Homes and Gardens Real Estate LLC fully supports the principles of the Fair Housing Act and the Equal Opportunity Act. Listing information is deemed reliable but is not guaranteed accurate.
Each office is independently owned and operated.
Any services or products provided by third parties are not provided by, affiliated with or related to Better Homes and Gardens Real Estate LLC, or its affiliated companies.