
17836 Timberline Drive, Moravia, IA 52571
Local realty services provided by:Better Homes and Gardens Real Estate Innovations
Listed by: brandon winn
Office: iowa realty mills crossing
MLS#:745131
Source:IA_DMAAR
Price summary
- Price:$239,900
- Price per sq. ft.:$277.66
- Monthly HOA dues:$3.75
About this home
Lake days, campfires, and weekends on the water are calling! This raised ranch in Lake Shore Heights puts you just minutes from Lake Rathbun, with a walking trail to the lake just down the street, Honey Creek State Park, and nearby boat ramps. Kick back on the oversized front deck with your morning coffee or fire up the grill after a day on the lake. Inside, you'll find a spacious living room, a kitchen with plenty of prep space, two bedrooms, and a full bath on the main floor. Downstairs adds even more flexibility with a ¾ bath, and space that could serve as a non-conforming third bedroom, game room, or hangout spot. Need room for your boat, side-by-side, or workshop? The heated and cooled 40' x 28' detached shop is ready for it all! The attached one car garage is super clean and offers even more storage or workspace. Whether you're looking for a weekend escape, a place to store your lake toys, or a home to enjoy year-round, this one checks all the boxes.
Contact an agent
Home facts
- Year built:1974
- Listing ID #:745131
- Added:93 day(s) ago
- Updated:October 16, 2026 at 05:45 PM
Rooms and interior
- Bedrooms:2
- Total bathrooms:2
- Full bathrooms:1
- Flooring:Carpet, Hardwood
- Dining Description:Dining Area
- Kitchen Description:Dishwasher, Microwave, Refrigerator
- Basement:Yes
- Basement Description:Finished
- Living area:864 sq. ft.
Heating and cooling
- Cooling:Central Air
- Heating:Forced Air, Gas, Natural Gas
- Central air:Yes
Structure and exterior
- Roof:Asphalt, Shingle
- Year built:1974
- Building area:864 sq. ft.
- Lot Features:Rectangular Lot
- Architectural Style:Raised Ranch, Ranch
- Construction Materials:Vinyl Siding
- Exterior Features:Deck
- Foundation Description:Block
Utilities
- Water:Rural
- Sewer:Septic Tank
Finances and disclosures
- Price:$239,900
- Price per sq. ft.:$277.66
- Tax amount:$2,082
Features and amenities
- Appliances:Dishwasher, Dryer, Microwave, Refrigerator, Washer
- Laundry features:Dryer, Washer
- Amenities:Smoke Detectors
Parking
- Parking description:Attached, Detached, Garage, One Car Garage, Two Car Garage
- Garage:Yes
- Garage spaces:3
New listings near 17836 Timberline Drive
 $230,000Active2.6 Acres
Big Buck Run Lane, Moravia, IA 52571
MLS# 745896Listed by: LAKE HOMES AND FARMS REALTY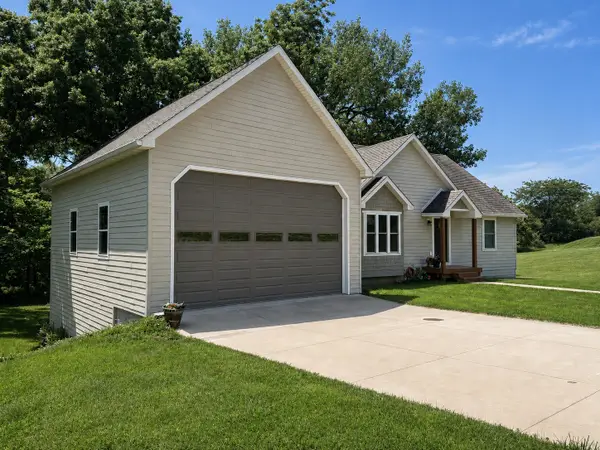 $399,000Active4 beds 2 baths1,098 sq. ft.
17587 Lakeshore Drive, Moravia, IA 52571
MLS# 744477Listed by: IOWA REALTY SOUTH LAKES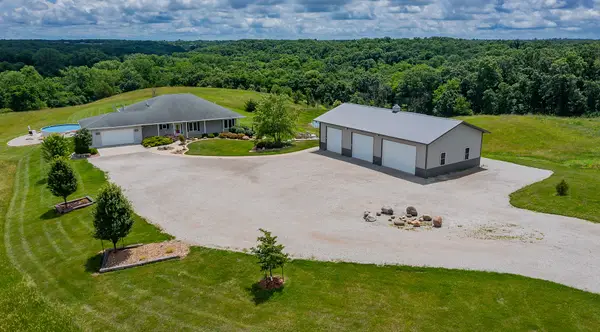 $600,000Active4 beds 3 baths2,584 sq. ft.
13186 Clearview Court, Moravia, IA 52571
MLS# 741669Listed by: RE/MAX REAL ESTATE CENTER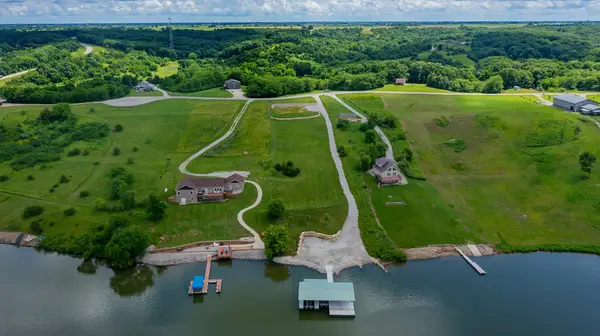 $415,000Active2.16 Acres
14736 Big Buck Run, Moravia, IA 52571
MLS# 741678Listed by: RE/MAX REAL ESTATE CENTER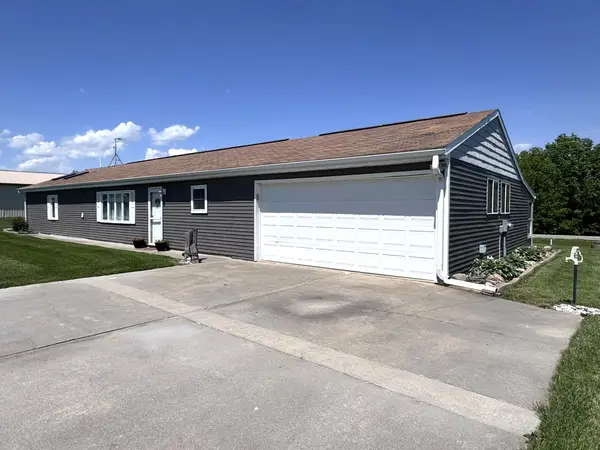 $265,000Pending3 beds 2 baths1,306 sq. ft.
17788 Shanghi Road, Moravia, IA 52571
MLS# 741281Listed by: IOWA REALTY SOUTH LAKES $1,389,000Pending4 beds 6 baths4,676 sq. ft.
28498 Acorn Court, Moravia, IA 52571
MLS# 740476Listed by: LAKE HOMES AND FARMS REALTY $24,900Pending0 Acres
TBD Cessna Drive, Moravia, IA 52571
MLS# 724404Listed by: RE/MAX CONCEPTS


Protect your home and budget from life's surprises with an Assurant Home Warranty, backed by a partner that supports you through every step of homeownership. Explore Plans.
© 2026 Better Homes and Gardens Real Estate LLC. An Anywhere Real Estate company. All rights reserved. Better Homes and Gardens® Real Estate is a registered trademark owned by Meredith Operations Corporation, licensed to Better Homes and Gardens Real Estate LLC and used with permission. Better Homes and Gardens Real Estate LLC fully supports the principles of the Fair Housing Act and the Equal Opportunity Act. Listing information is deemed reliable but is not guaranteed accurate.
Each office is independently owned and operated.
Any services or products provided by third parties are not provided by, affiliated with or related to Better Homes and Gardens Real Estate LLC, or its affiliated companies.