
204 Dunning Avenue, Mount Ayr, IA 50854
Local realty services provided by:Better Homes and Gardens Real Estate Innovations
204 Dunning Avenue,Mount Ayr, IA 50854
$210,000
- 3 Beds
- 2 Baths
- 1,728 sq. ft.
- Single family
- Active
Listed by: cherri vos
Office: re/max revolution
MLS#:753093
Source:IA_DMAAR
Price summary
- Price:$210,000
- Price per sq. ft.:$121.53
About this home
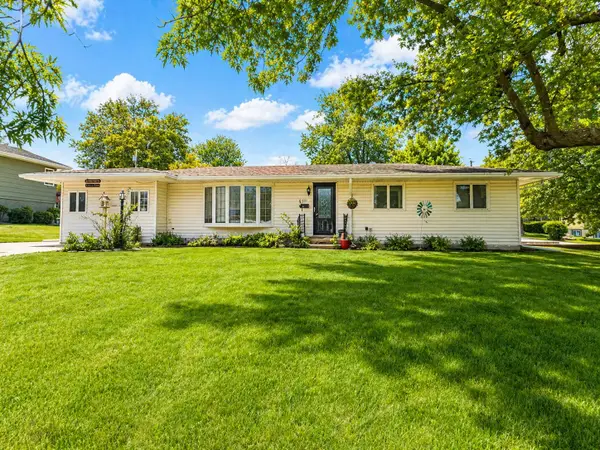
Welcome to this beautiful, move-in-ready home built in 2022! Offering 3 bedrooms, 2 bathrooms, and just over 1,700 square feet of living space, this home combines modern style, comfort, and functionality. The spacious open-concept layout creates the perfect setting for everyday living and entertaining, featuring a beautiful kitchen that flows seamlessly into the main living area. Step outside to enjoy the large fenced-in yard, offering plenty of space for pets, outdoor activities, gatherings, and relaxing evenings. Situated in a great location, this newer home has so much to offer. Don't miss your opportunity to make this beautiful property your own!
Contact an agent
Home facts
- Year built:2022
- Listing ID #:753093
- Added:1 day(s) ago
- Updated:November 19, 2026 at 09:02 PM
Rooms and interior
- Bedrooms:3
- Total bathrooms:2
- Full bathrooms:2
- Flooring:Carpet, Laminate
- Dining Description:Dining Area
- Kitchen Description:Dishwasher, Microwave, Refrigerator, Stove
- Living area:1,728 sq. ft.
Heating and cooling
- Cooling:Central Air
- Heating:Forced Air, Gas, Propane
- Central air:Yes
Structure and exterior
- Roof:Asphalt, Shingle
- Year built:2022
- Building area:1,728 sq. ft.
- Lot area:0.34 Acres
- Lot Features:Rectangular Lot
- Architectural Style:Ranch
- Construction Materials:Vinyl Siding
Utilities
- Water:Public
- Sewer:Public Sewer
Finances and disclosures
- Price:$210,000
- Price per sq. ft.:$121.53
- Tax amount:$2,754
Features and amenities
- Appliances:Dishwasher, Dryer, Microwave, Refrigerator, Stove, Washer
- Laundry features:Dryer, Main Level, Washer
- Amenities:Fire Alarm, Smoke Detectors
New listings near 204 Dunning Avenue


Protect your home and budget from life's surprises with an Assurant Home Warranty, backed by a partner that supports you through every step of homeownership. Explore Plans.
© 2026 Better Homes and Gardens Real Estate LLC. An Anywhere Real Estate company. All rights reserved. Better Homes and Gardens® Real Estate is a registered trademark owned by Meredith Operations Corporation, licensed to Better Homes and Gardens Real Estate LLC and used with permission. Better Homes and Gardens Real Estate LLC fully supports the principles of the Fair Housing Act and the Equal Opportunity Act. Listing information is deemed reliable but is not guaranteed accurate.
Each office is independently owned and operated.
Any services or products provided by third parties are not provided by, affiliated with or related to Better Homes and Gardens Real Estate LLC, or its affiliated companies.