
903 E Monroe Street, Mount Ayr, IA 50854
Local realty services provided by:Better Homes and Gardens Real Estate Innovations
903 E Monroe Street,Mount Ayr, IA 50854
$280,000
- 5 Beds
- 4 Baths
- 1,904 sq. ft.
- Single family
- Pending
Listed by: cherri vos
Office: re/max revolution
MLS#:742477
Source:IA_DMAAR
Price summary
- Price:$280,000
- Price per sq. ft.:$147.06
About this home
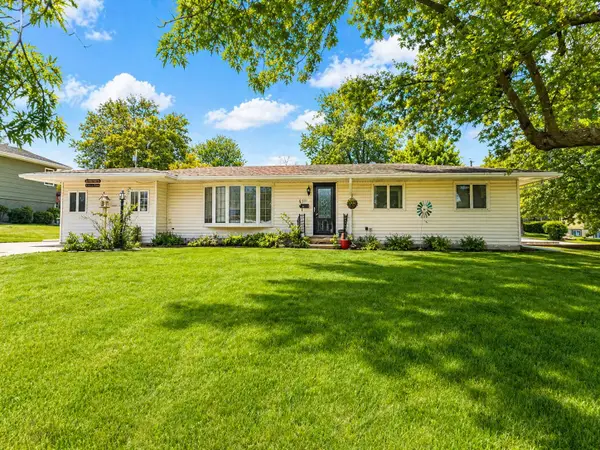
Perfect and hard-to-find, this beautifully updated 5-bedroom, 4-bath ranch home offers the ideal blend of space, comfort, and style! From the moment you arrive, the attractive mix of brick and vinyl siding, exceptional curb appeal, and beautifully maintained exterior will have you wanting to call this one home!
Inside, you'll appreciate the thoughtful updates and personal touches throughout, including solid-core doors, easy-maintenance flooring, and an ideal floor plan in a fantastic neighborhood where pride of homeownership shines. The kitchen opens seamlessly to the dining area and features a built-in range top, wall oven, dishwasher, and microwave -
making it the perfect gathering place for family and friends.
A spacious 600-square-foot addition completed in 2016 offers incredible flexibility and works beautifully as a family room, recreation area, theater room, or workout space. The private main-level primary suite provides comfort and convenience, complete with a spacious walk-in closet and beautifully designed bath.
The finished lower level beneath the addition expands the living space even further with a workout/family room, additional bedroom with egress, and a full bathroom.
Additional updates include a newer HVAC system, roof, and select windows, making this home feel move-in ready and exceptionally well cared for. With very few homes offering this amount of space, functionality, and upgrades, this home checks all the boxes!...
Contact an agent
Home facts
- Year built:1976
- Listing ID #:742477
- Added:83 day(s) ago
- Updated:August 21, 2026 at 07:42 AM
Rooms and interior
- Bedrooms:5
- Total bathrooms:4
- Full bathrooms:3
- Half bathrooms:1
- Dining Description:Dining Area
- Basement:Yes
- Basement Description:Partial
- Living area:1,904 sq. ft.
Heating and cooling
- Cooling:Central Air
- Heating:Electric, Forced Air
- Central air:Yes
Structure and exterior
- Roof:Asphalt, Shingle
- Year built:1976
- Building area:1,904 sq. ft.
- Lot area:0.27 Acres
- Lot Features:Rectangular Lot
- Architectural Style:Ranch
- Construction Materials:Brick, Vinyl Siding
- Exterior Features:Deck, Open, Patio
- Foundation Description:Poured
Utilities
- Water:Public
- Sewer:Public Sewer
Finances and disclosures
- Price:$280,000
- Price per sq. ft.:$147.06
- Tax amount:$4,244
Features and amenities
- Laundry features:Main Level
- Amenities:Storage, Window Treatments
Parking
- Parking description:Attached, Garage, Two Car Garage
- Garage:Yes
- Garage spaces:2
New listings near 903 E Monroe Street


Protect your home and budget from life's surprises with an Assurant Home Warranty, backed by a partner that supports you through every step of homeownership. Explore Plans.
© 2026 Better Homes and Gardens Real Estate LLC. An Anywhere Real Estate company. All rights reserved. Better Homes and Gardens® Real Estate is a registered trademark owned by Meredith Operations Corporation, licensed to Better Homes and Gardens Real Estate LLC and used with permission. Better Homes and Gardens Real Estate LLC fully supports the principles of the Fair Housing Act and the Equal Opportunity Act. Listing information is deemed reliable but is not guaranteed accurate.
Each office is independently owned and operated.
Any services or products provided by third parties are not provided by, affiliated with or related to Better Homes and Gardens Real Estate LLC, or its affiliated companies.