
2247 Bentwood Drive, Muscatine, IA 52761
Local realty services provided by:Better Homes and Gardens Real Estate Star Homes
2247 Bentwood Drive,Muscatine, IA 52761
$524,900
- 4 Beds
- 3 Baths
- 3,792 sq. ft.
- Single family
- Pending
Listed by: bobby bunch
Office: rainmaker collective - real broker, llc.
MLS#:12728744
Source:MLSNI
Price summary
- Price:$524,900
- Price per sq. ft.:$138.42
About this home
A rare combination of privacy, acreage and a beautifully updated home! Situated on approximately 18 acres, including roughly 15 acres of well-maintained, huntable timber, this property offers a secluded setting while still providing the comfort and convenience of a move-in-ready home. Inside, soaring vaulted ceilings and abundant natural light highlight the spacious living area, complete with a fireplace and striking arched windows. The updated kitchen features quartz countertops, stainless steel appliances, abundant cabinetry and a large peninsula with seating, opening naturally to the dining and living spaces. A separate formal dining room with French doors provides additional space for entertaining and overlooks the wooded surroundings. The spacious primary suite offers peaceful timber views and connects to a private bath and adjoining bonus space. Updated flooring, main-level laundry and an attached two-car garage add everyday convenience. Outside, enjoy the expansive deck, mature trees and exceptional privacy of your own wooded retreat. With approximately 15 acres of huntable timber, this property offers outstanding opportunities for hunting, recreation, wildlife watching and simply enjoying the outdoors-all just steps from home. 18-acre properties offering this combination of usable timber, privacy and an updated residence are hard to find....
Contact an agent
Home facts
- Year built:2000
- Listing ID #:12728744
- Updated:August 14, 2026 at 10:28 AM
Rooms and interior
- Bedrooms:4
- Total bathrooms:3
- Full bathrooms:3
- Rooms Total:7
- Dining Description:Separate Dining Room
- Kitchen Description:Dishwasher, Microwave, Range, Refrigerator
- Basement Description:Finished, Full
- Living area:3,792 sq. ft.
Heating and cooling
- Cooling:Central Air
- Heating:Forced Air, Natural Gas
- Central air:Yes
Structure and exterior
- Roof:Asphalt
- Year built:2000
- Building area:3,792 sq. ft.
- Lot area:18 Acres
- Architectural Style:Ranch
- Exterior Features:Fire Pit
- Foundation Description:Concrete Perimeter
- Levels:1 Story
Utilities
- Water:Shared Well
Finances and disclosures
- Price:$524,900
- Price per sq. ft.:$138.42
- Tax amount:$4,854 (2025)
Features and amenities
- Amenities:Ceiling Fan(s)
Parking
- Total parking spaces:2
- Parking description:Attached Garage, Garage
- Garage:Yes
- Garage spaces:2
 Copyright 2026 Midwest Real Estate Data LLC. All rights reserved. The data relating to real estate for sale on this web site comes in part from the Broker Reciprocity Program of the Midwest Real Estate Data LLC. Listing information is deemed reliable but not guaranteed.
New listings near 2247 Bentwood Drive
- New
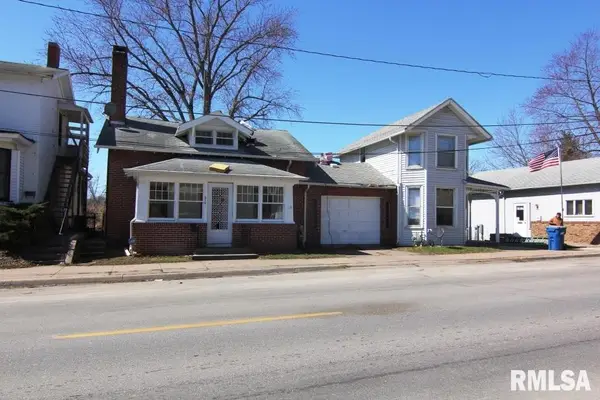 $140,000Active5 beds 2 baths
610-612 Mulberry Avenue, Muscatine, IA 52761
MLS# 12732470Listed by: RE/MAX PEOPLE 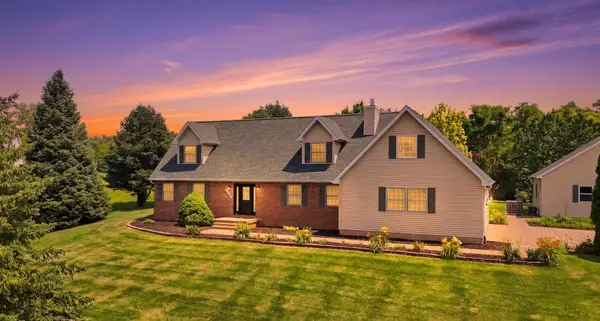 $445,000Pending4 beds 3 baths2,285 sq. ft.
2237 Hickory Hills Road, Muscatine, IA 52761
MLS# 12707422Listed by: RUHL&RUHL REALTORS DAVENPORT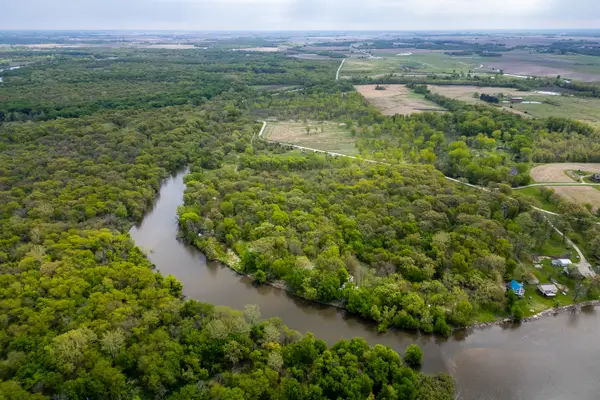 $412,000Active41.43 Acres
1408 Cedarview Drive, Muscatine, IA 52761
MLS# 12705454Listed by: EXP REALTY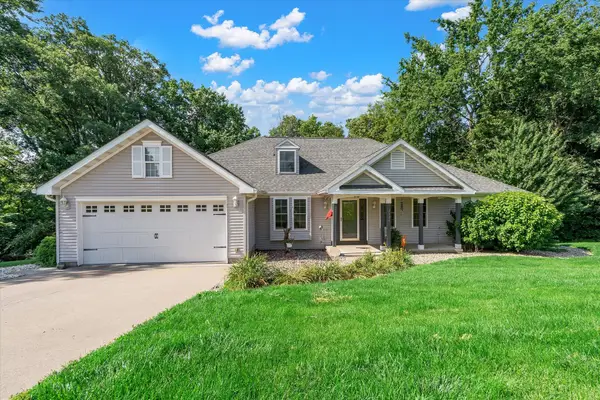 $400,000Active4 beds 4 baths3,533 sq. ft.
2106 Skylane Drive, Muscatine, IA 52761
MLS# 12692045Listed by: KW 1ADVANTAGE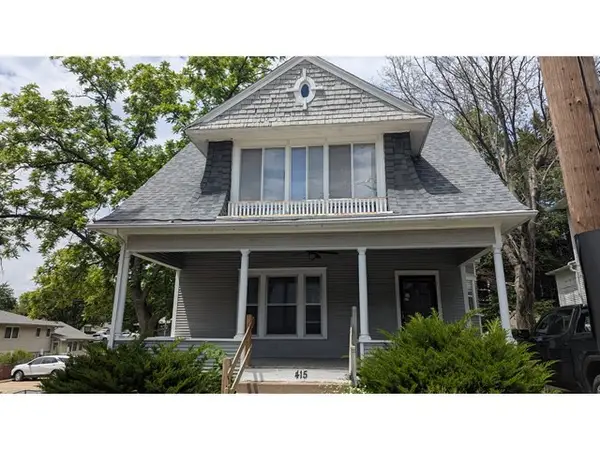 $138,000Active4 beds 2 baths1,945 sq. ft.
415 Parham Street, Muscatine, IA 52761
MLS# 12663963Listed by: RUHL&RUHL REALTORS BETTENDORF $305,000Active2 beds 2 baths898 sq. ft.
3664 Dismore Road, Muscatine, IA 52761
MLS# 12614728Listed by: KELLER WILLIAMS LEGACY GROUP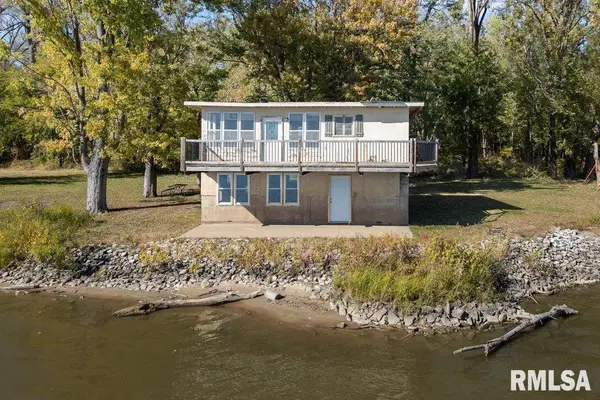 $84,700Pending1 beds 1 baths1,080 sq. ft.
3456 Iowa Highway, Muscatine, IA 52761
MLS# QC4268801Listed by: CORNERSTONE PARTNERS QC - REAL BROKER, LLC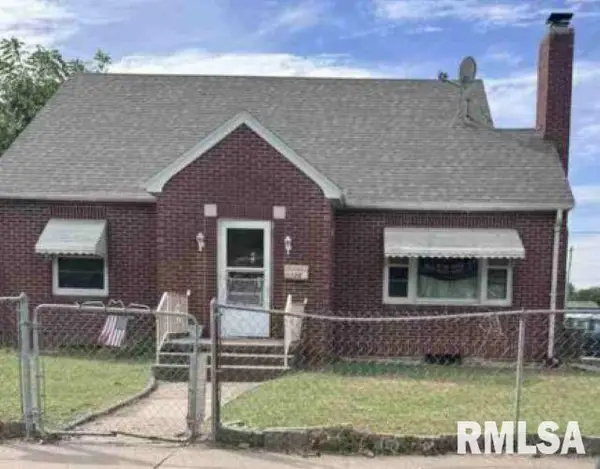 $113,200Active4 beds 1 baths1,589 sq. ft.
1126 Park Avenue, Muscatine, IA 52761
MLS# QC4269157Listed by: REALHOME SERVICES & SOLUTIONS, INC. $35,000Active1.06 Acres
W 65th Avenue, Muscatine, IA 52761
MLS# QC4269403Listed by: FIRST CHOICE REAL ESTATE LLC


Protect your home and budget from life's surprises with an Assurant Home Warranty, backed by a partner that supports you through every step of homeownership. Explore Plans.
© 2026 Better Homes and Gardens Real Estate LLC. An Anywhere Real Estate company. All rights reserved. Better Homes and Gardens® Real Estate is a registered trademark owned by Meredith Operations Corporation, licensed to Better Homes and Gardens Real Estate LLC and used with permission. Better Homes and Gardens Real Estate LLC fully supports the principles of the Fair Housing Act and the Equal Opportunity Act. Listing information is deemed reliable but is not guaranteed accurate.
Each office is independently owned and operated.
Any services or products provided by third parties are not provided by, affiliated with or related to Better Homes and Gardens Real Estate LLC, or its affiliated companies.