
1032 C Avenue, Nevada, IA 50201
Local realty services provided by:Better Homes and Gardens Real Estate Innovations
1032 C Avenue,Nevada, IA 50201
$189,900
- 3 Beds
- 2 Baths
- 1,310 sq. ft.
- Single family
- Pending
Listed by: marc olson
Office: re/max concepts-nevada
MLS#:747828
Source:IA_DMAAR
Price summary
- Price:$189,900
- Price per sq. ft.:$144.96
About this home
Welcome to 1032 C Ave in Nevada! This spacious 3 bedroom home offers a fantastic combination of comfortable living space, a functional layout, and an excellent location near some of Nevada’s favorite amenities. Step inside to a bright and inviting main level featuring a large living room that flows into the kitchen and dining area, creating an open feel that is perfect for everyday living and entertaining. Sliding glass doors lead from the living room into a beautiful three-seasons room, filling the space with natural light and providing a relaxing place to enjoy views of the extensive fenced-in backyard. Backing to the well-known Nevada walking/biking trails and Butterfly Garden. The main level offers three bedrooms, a full bathroom, an additional 3/4 bathroom, and the convenience of main-floor laundry. Downstairs, you’ll find the fourth non-conforming bedroom, and plenty of additional usable space with endless possibilities. Whether you need a second living area, rec room, home gym, hobby space, or storage, the basement gives you flexibility. Outside, the large fenced backyard provides plenty of room for kids, pets, gardening, entertaining, or simply relaxing and enjoying the outdoors. Location is another major highlight! This home is within walking distance of SCORE Park and the community walking trails, while also being just blocks from the Nevada Field House, Aquatic Center, shopping, and other local conveniences.Come see everything this Nevada home has to offer!...
Contact an agent
Home facts
- Year built:1963
- Listing ID #:747828
- Added:61 day(s) ago
- Updated:October 22, 2026 at 08:31 AM
Rooms and interior
- Bedrooms:3
- Total bathrooms:2
- Full bathrooms:1
- Flooring:Carpet, Laminate, Vinyl
- Dining Description:Dining Area
- Kitchen Description:Built-In Oven, Refrigerator
- Basement:Yes
- Basement Description:Partial
- Living area:1,310 sq. ft.
Heating and cooling
- Cooling:Central Air
- Heating:Forced Air, Gas, Natural Gas
- Central air:Yes
Structure and exterior
- Roof:Asphalt, Shingle
- Year built:1963
- Building area:1,310 sq. ft.
- Lot area:0.26 Acres
- Lot Features:Rectangular Lot
- Architectural Style:Raised Ranch
- Construction Materials:Wood Siding
- Foundation Description:Block
Utilities
- Water:Public
- Sewer:Public Sewer
Finances and disclosures
- Price:$189,900
- Price per sq. ft.:$144.96
- Tax amount:$2,762
Features and amenities
- Appliances:Built-In Oven, Dryer, Refrigerator, Washer
- Laundry features:Dryer, Main Level, Washer
- Amenities:Storage
New listings near 1032 C Avenue
- New
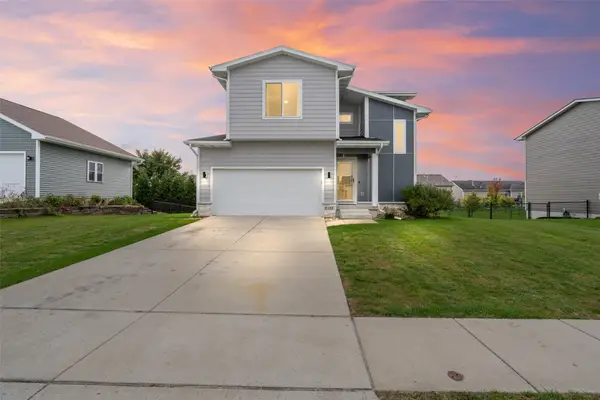 $355,000Active4 beds 4 baths1,572 sq. ft.
1232 Apache Street, Nevada, IA 50201
MLS# 751853Listed by: RE/MAX REAL ESTATE CENTER - Open Sun, 2 to 4pmNew
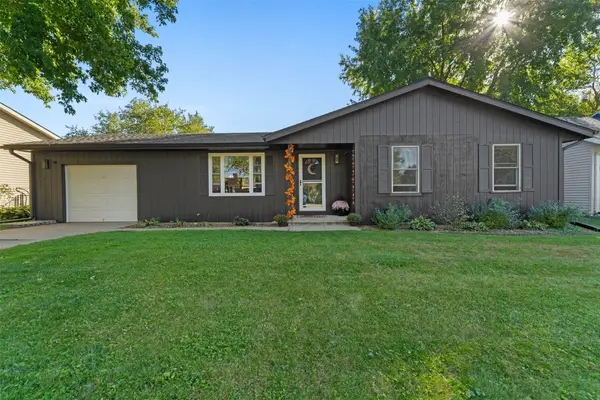 $195,000Active3 beds 1 baths1,092 sq. ft.
334 Maple Avenue, Nevada, IA 50201
MLS# 751857Listed by: RE/MAX PRECISION - New
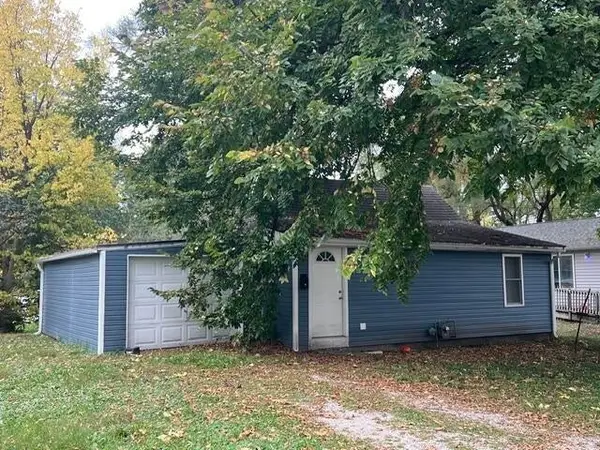 $105,000Active2 beds 1 baths743 sq. ft.
716 C Avenue, Nevada, IA 50201
MLS# 751848Listed by: RE/MAX REAL ESTATE CENTER 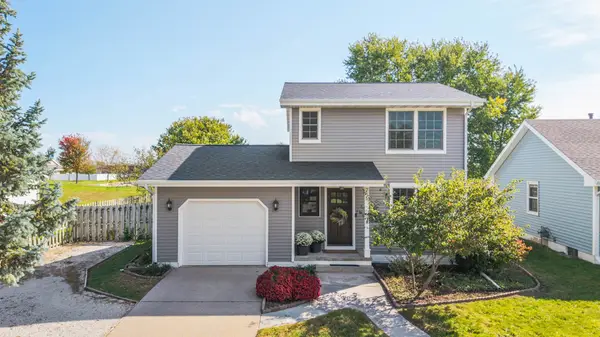 $265,000Pending3 beds 2 baths1,020 sq. ft.
711 S 13th Street, Nevada, IA 50201
MLS# 751205Listed by: RE/MAX CONCEPTS-NEVADA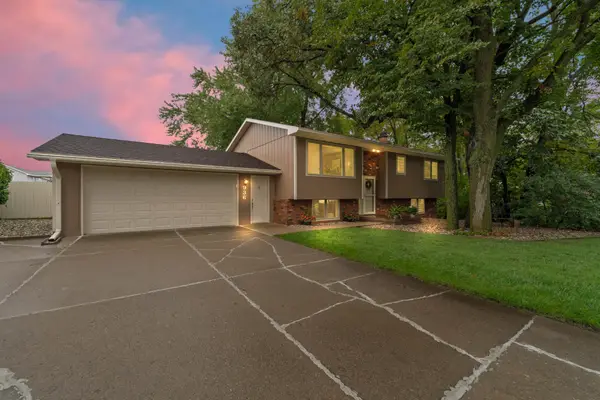 $314,000Pending3 beds 2 baths1,108 sq. ft.
936 Shagbark Drive, Nevada, IA 50201
MLS# 750471Listed by: RE/MAX CONCEPTS-NEVADA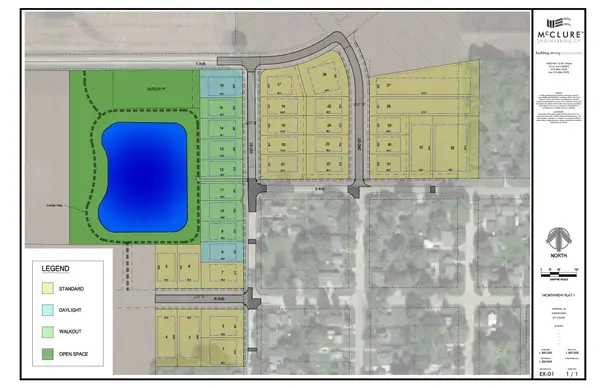 $60,900Active0.32 Acres
1955 1st Street, Nevada, IA 50201
MLS# 750265Listed by: ATI GROUP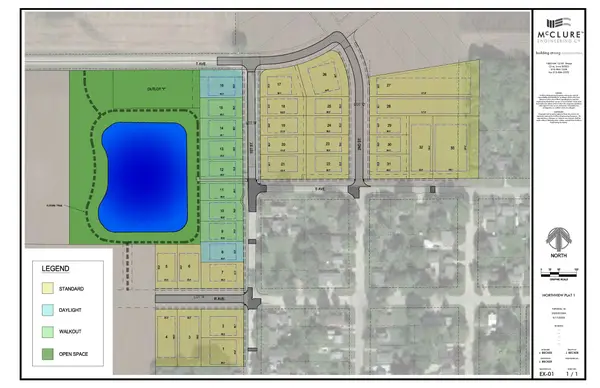 $60,900Active0.23 Acres
1941 1st Street, Nevada, IA 50201
MLS# 750267Listed by: ATI GROUP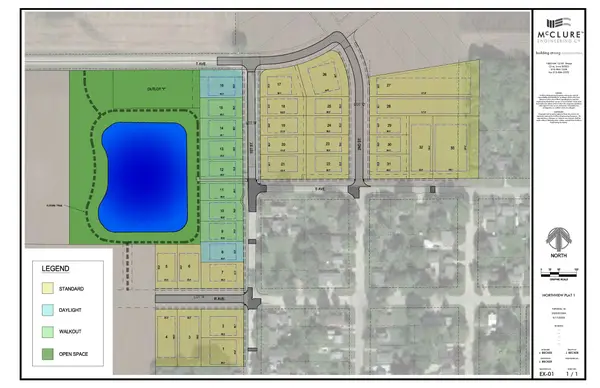 $60,900Active0.23 Acres
1937 1st Street, Nevada, IA 50201
MLS# 750268Listed by: ATI GROUP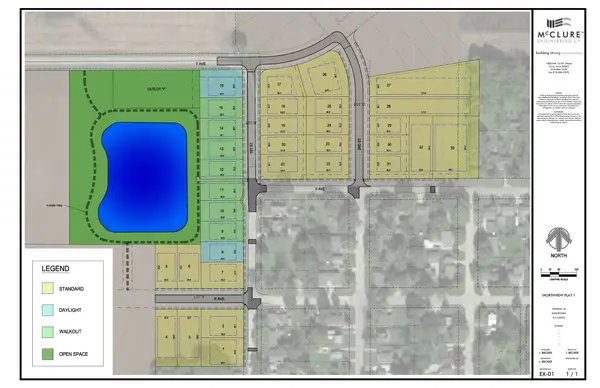 $69,900Active0.48 Acres
1954 1st Street, Nevada, IA 50201
MLS# 750270Listed by: ATI GROUP $110,000Pending3 beds 2 baths1,180 sq. ft.
322 Westwood Drive, Nevada, IA 50201
MLS# 749904Listed by: RE/MAX CONCEPTS-NEVADA


Protect your home and budget from life's surprises with an Assurant Home Warranty, backed by a partner that supports you through every step of homeownership. Explore Plans.
© 2026 Better Homes and Gardens Real Estate LLC. An Anywhere Real Estate company. All rights reserved. Better Homes and Gardens® Real Estate is a registered trademark owned by Meredith Operations Corporation, licensed to Better Homes and Gardens Real Estate LLC and used with permission. Better Homes and Gardens Real Estate LLC fully supports the principles of the Fair Housing Act and the Equal Opportunity Act. Listing information is deemed reliable but is not guaranteed accurate.
Each office is independently owned and operated.
Any services or products provided by third parties are not provided by, affiliated with or related to Better Homes and Gardens Real Estate LLC, or its affiliated companies.