
1204 5th Street, Nevada, IA 50201
Local realty services provided by:Better Homes and Gardens Real Estate Innovations
1204 5th Street,Nevada, IA 50201
$395,000
- 4 Beds
- 3 Baths
- 5,797 sq. ft.
- Single family
- Active
Listed by: marc olson
Office: re/max concepts-nevada
MLS#:748017
Source:IA_DMAAR
Price summary
- Price:$395,000
- Price per sq. ft.:$68.14
About this home
Opportunity awaits at 1204 5th Street in Nevada, a unique and versatile property offering an incredible amount of space and possibilities in a highly visible location along Lincoln Highway. With nearly 6,800 square feet of finished space amongst all levels, multiple residential units, extensive garage space, and ample concrete parking, this property presents an exciting opportunity for an investor, business owner, or someone looking for a truly one-of-a-kind property.
The expansive main level features a beautiful open wood staircase, accessible restroom, and flexible space that could accommodate a variety of office, retail, or other uses.
Upstairs, the second level features two 2-bedroom apartments, providing an opportunity for rental income while utilizing the main level for another purpose. Both apartments have benefited from significant updates. The second floor also includes a shared laundry area and one unit has access to a rooftop deck.
The property also includes a large finished basement with approximately 1,100 finished square feet, providing even more usable space for storage, operations, recreation, or other needs.
Garage and parking space are another major highlight. The property features an approximately 1,000-square-foot attached garage with three overhead doors, along with an additional 525-square-foot detached garage. Combined with plenty of concrete parking, there is plenty of room for vehicles, equipment, tenants, etc....
Contact an agent
Home facts
- Year built:1900
- Listing ID #:748017
- Added:59 day(s) ago
- Updated:October 21, 2026 at 03:49 PM
Rooms and interior
- Bedrooms:4
- Total bathrooms:3
- Full bathrooms:2
- Half bathrooms:1
- Flooring:Carpet, Hardwood, Vinyl
- Dining Description:Dining Area
- Basement:Yes
- Basement Description:Partial
- Living area:5,797 sq. ft.
Heating and cooling
- Cooling:Central Air
- Heating:Forced Air, Gas, Natural Gas
- Central air:Yes
Structure and exterior
- Roof:Asphalt, Shingle
- Year built:1900
- Building area:5,797 sq. ft.
- Lot area:0.39 Acres
- Lot Features:Rectangular Lot
- Architectural Style:Two Story
- Construction Materials:Brick, Vinyl Siding
- Exterior Features:Deck
- Foundation Description:Block, Brick/Mortar
- Levels:2 Story
Utilities
- Water:Public
- Sewer:Public Sewer
Finances and disclosures
- Price:$395,000
- Price per sq. ft.:$68.14
- Tax amount:$4,140
Features and amenities
- Laundry features:Upper Level
- Amenities:Window Treatments
Parking
- Parking description:Attached, Detached, Garage, Three Car Garage
- Garage:Yes
- Garage spaces:3
New listings near 1204 5th Street
- New
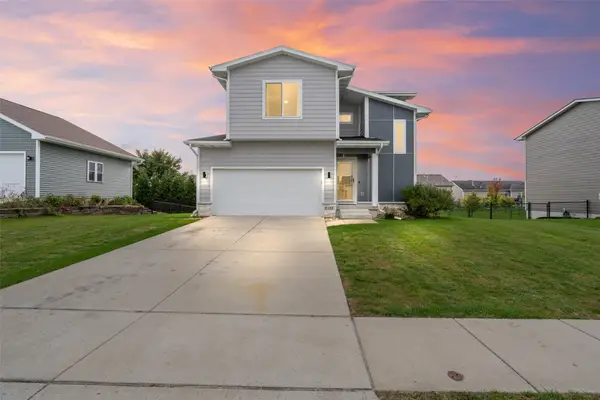 $355,000Active4 beds 4 baths1,572 sq. ft.
1232 Apache Street, Nevada, IA 50201
MLS# 751853Listed by: RE/MAX REAL ESTATE CENTER - Open Sun, 2 to 4pmNew
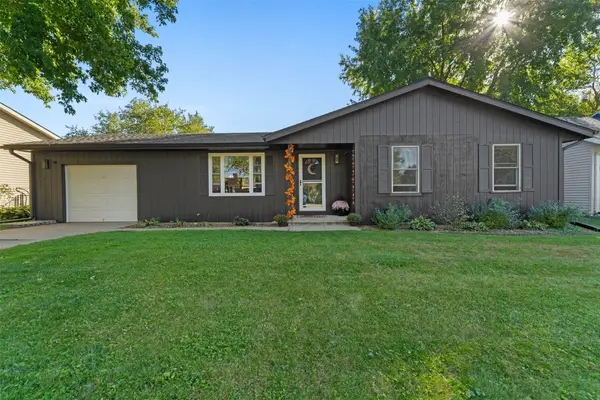 $195,000Active3 beds 1 baths1,092 sq. ft.
334 Maple Avenue, Nevada, IA 50201
MLS# 751857Listed by: RE/MAX PRECISION - New
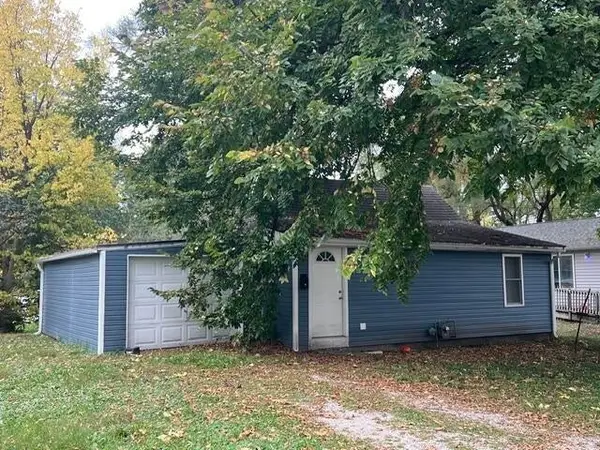 $105,000Active2 beds 1 baths743 sq. ft.
716 C Avenue, Nevada, IA 50201
MLS# 751848Listed by: RE/MAX REAL ESTATE CENTER 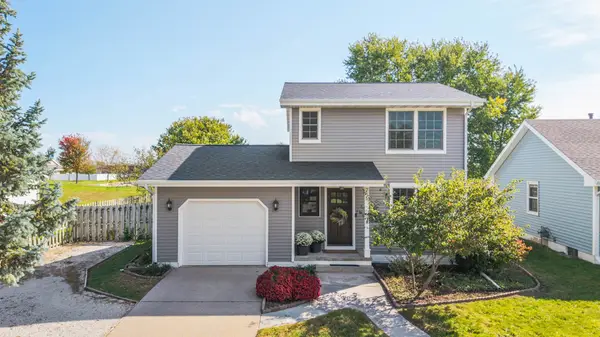 $265,000Pending3 beds 2 baths1,020 sq. ft.
711 S 13th Street, Nevada, IA 50201
MLS# 751205Listed by: RE/MAX CONCEPTS-NEVADA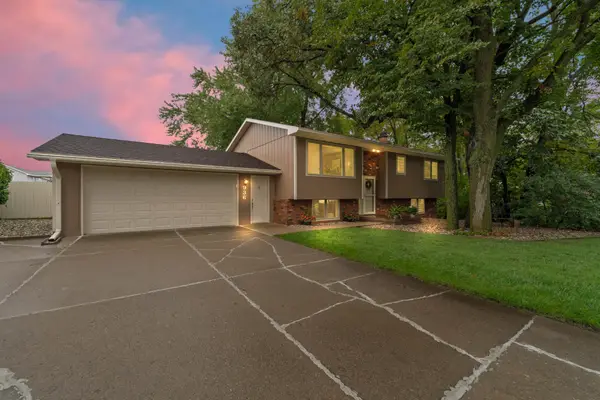 $314,000Pending3 beds 2 baths1,108 sq. ft.
936 Shagbark Drive, Nevada, IA 50201
MLS# 750471Listed by: RE/MAX CONCEPTS-NEVADA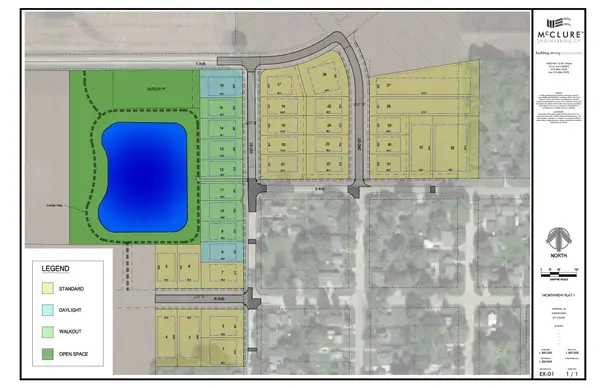 $60,900Active0.32 Acres
1955 1st Street, Nevada, IA 50201
MLS# 750265Listed by: ATI GROUP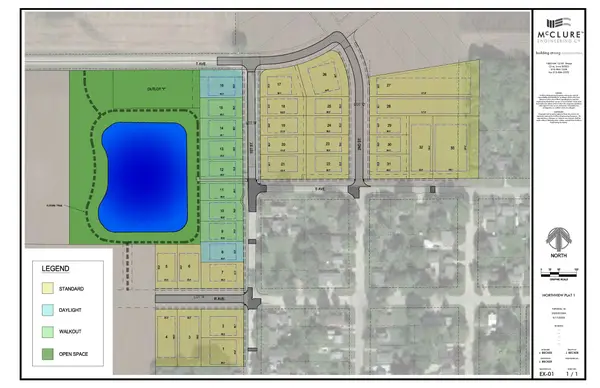 $60,900Active0.23 Acres
1941 1st Street, Nevada, IA 50201
MLS# 750267Listed by: ATI GROUP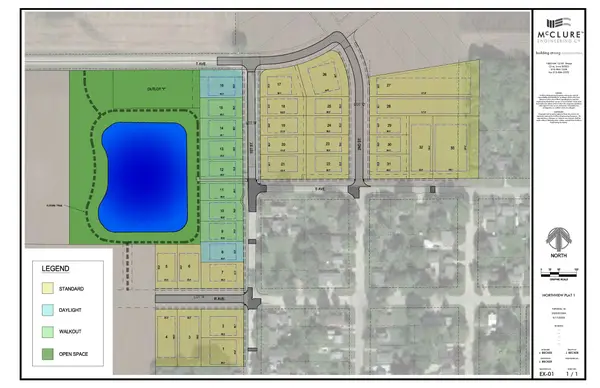 $60,900Active0.23 Acres
1937 1st Street, Nevada, IA 50201
MLS# 750268Listed by: ATI GROUP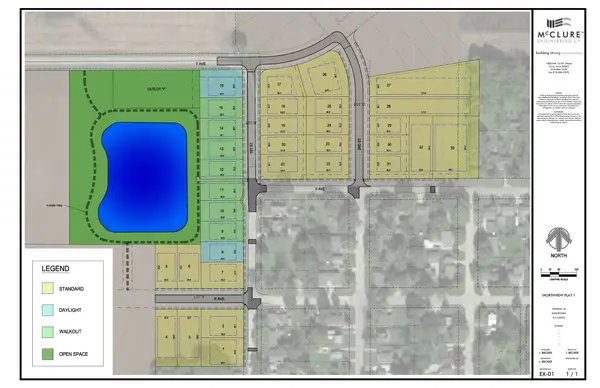 $69,900Active0.48 Acres
1954 1st Street, Nevada, IA 50201
MLS# 750270Listed by: ATI GROUP $110,000Pending3 beds 2 baths1,180 sq. ft.
322 Westwood Drive, Nevada, IA 50201
MLS# 749904Listed by: RE/MAX CONCEPTS-NEVADA


Protect your home and budget from life's surprises with an Assurant Home Warranty, backed by a partner that supports you through every step of homeownership. Explore Plans.
© 2026 Better Homes and Gardens Real Estate LLC. An Anywhere Real Estate company. All rights reserved. Better Homes and Gardens® Real Estate is a registered trademark owned by Meredith Operations Corporation, licensed to Better Homes and Gardens Real Estate LLC and used with permission. Better Homes and Gardens Real Estate LLC fully supports the principles of the Fair Housing Act and the Equal Opportunity Act. Listing information is deemed reliable but is not guaranteed accurate.
Each office is independently owned and operated.
Any services or products provided by third parties are not provided by, affiliated with or related to Better Homes and Gardens Real Estate LLC, or its affiliated companies.