
2133 10th Street, Nevada, IA 50201
Local realty services provided by:Better Homes and Gardens Real Estate Innovations
2133 10th Street,Nevada, IA 50201
$177,500
- 4 Beds
- 2 Baths
- 796 sq. ft.
- Single family
- Active
Listed by: michelle wilson, jason mickelson
Office: century 21 signature
MLS#:744408
Source:IA_DMAAR
Price summary
- Price:$177,500
- Price per sq. ft.:$222.99
About this home
Well-maintained split foyer offering comfortable living in an established Nevada neighborhood. The functional layout provides spacious living area, a finished lower level for added versatility. Generous backyard with large deck with room to relax or entertain. Conveniently located near schools, parks, and local amenities. Schedule your private showing today!
Contact an agent
Home facts
- Year built:1980
- Listing ID #:744408
- Added:1 day(s) ago
- Updated:July 03, 2026 at 05:09 PM
Rooms and interior
- Bedrooms:4
- Total bathrooms:2
- Full bathrooms:1
- Half bathrooms:1
- Flooring:Carpet
- Kitchen Description:Cooktop, Microwave, Refrigerator, Stove
- Basement:Yes
- Basement Description:Finished
- Living area:796 sq. ft.
Heating and cooling
- Cooling:Central Air
- Heating:Forced Air, Gas, Natural Gas
- Central air:Yes
Structure and exterior
- Roof:Asphalt, Shingle
- Year built:1980
- Building area:796 sq. ft.
- Lot area:0.2 Acres
- Lot Features:Rectangular Lot
- Architectural Style:Split Foyer
- Construction Materials:Vinyl Siding
- Exterior Features:Deck, Fire Pit, Open, Patio
- Levels:Multi/Split
Utilities
- Water:Public
- Sewer:Public Sewer
Finances and disclosures
- Price:$177,500
- Price per sq. ft.:$222.99
- Tax amount:$2,196
Features and amenities
- Appliances:Cooktop, Microwave, Refrigerator, Stove
- Amenities:Fire Alarm
New listings near 2133 10th Street
- New
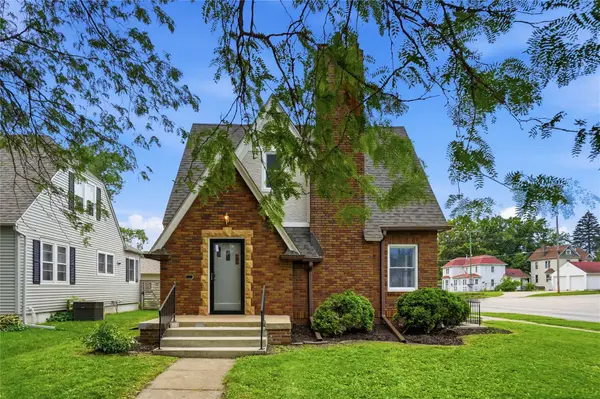 $239,900Active3 beds 2 baths1,655 sq. ft.
1134 10th Street, Nevada, IA 50201
MLS# 744430Listed by: RE/MAX CONCEPTS-NEVADA - New
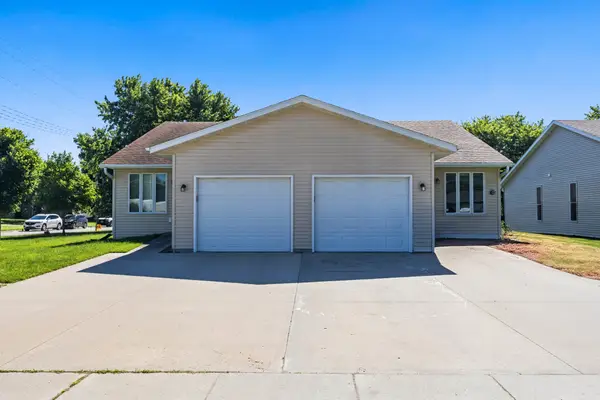 $315,000Active6 beds 2 baths2,208 sq. ft.
1327 W 3rd Street, Nevada, IA 50201
MLS# 744178Listed by: RE/MAX PRECISION - New
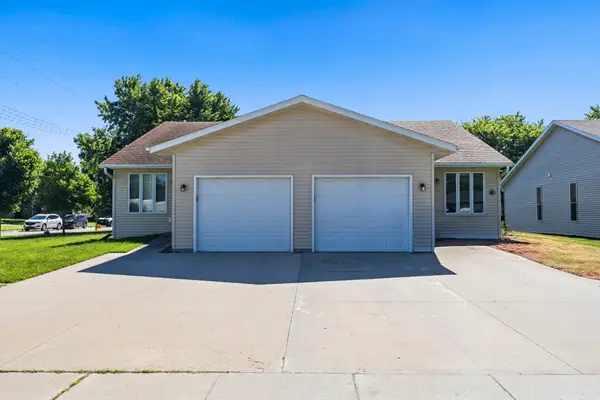 $315,000Active6 beds 2 baths2,208 sq. ft.
1319 W 3rd Street, Nevada, IA 50201
MLS# 744185Listed by: RE/MAX PRECISION 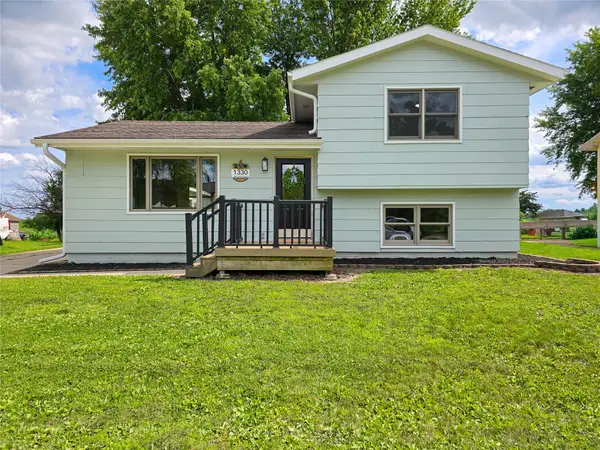 $204,900Pending2 beds 1 baths880 sq. ft.
1330 S K Avenue, Nevada, IA 50201
MLS# 744007Listed by: RE/MAX CONCEPTS-AMES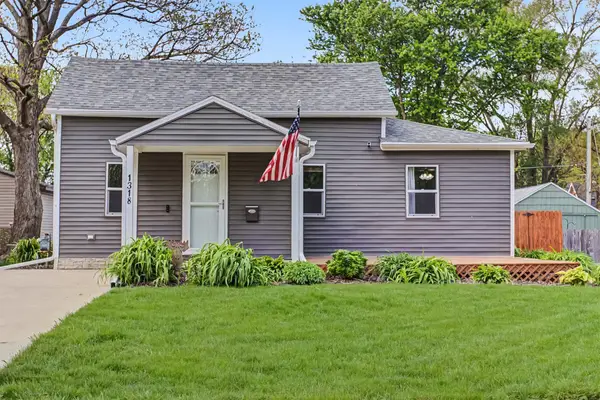 $199,900Pending2 beds 1 baths1,101 sq. ft.
1318 3rd Street, Nevada, IA 50201
MLS# 740113Listed by: CENTURY 21 SIGNATURE REAL ESTA- New
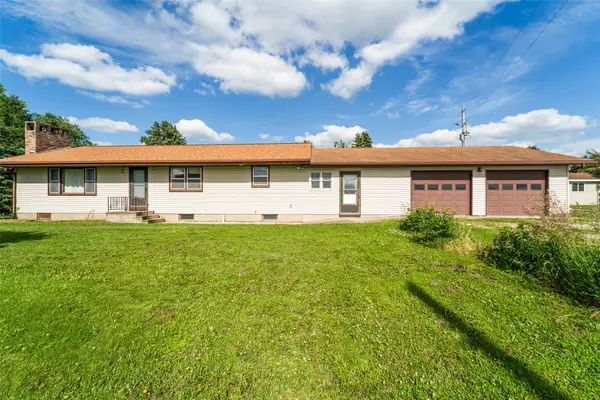 $439,900Active3 beds 2 baths1,506 sq. ft.
25720 620th Avenue, Nevada, IA 50201
MLS# 743870Listed by: RE/MAX CONCEPTS-NEVADA 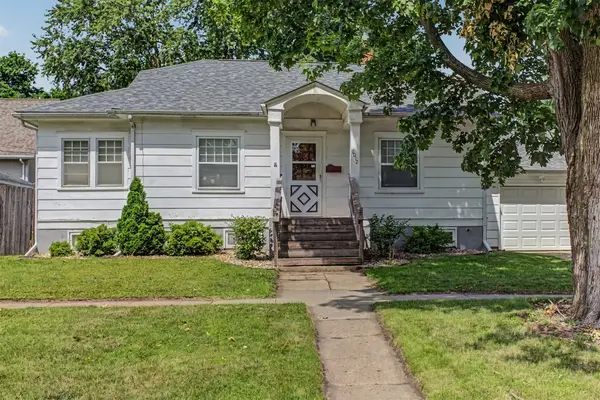 $150,000Pending2 beds 2 baths996 sq. ft.
1012 10th Street, Nevada, IA 50201
MLS# 743784Listed by: RE/MAX CONCEPTS-AMES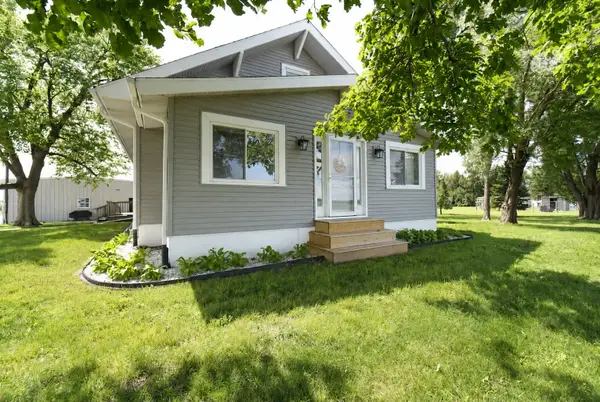 $599,000Active4 beds 2 baths2,012 sq. ft.
25259 620th Avenue, Nevada, IA 50201
MLS# 743233Listed by: RE/MAX CONCEPTS-NEVADA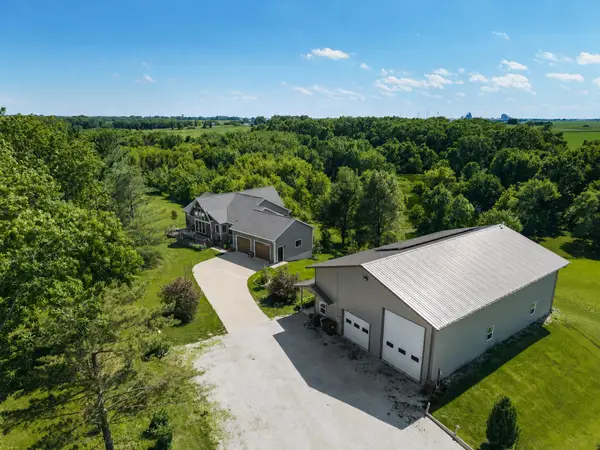 $895,000Pending4 beds 3 baths1,696 sq. ft.
21011 620th Street, Nevada, IA 50201
MLS# 742914Listed by: WEICHERT, MILLER & CLARK


Protect your home and budget from life's surprises with an Assurant Home Warranty, backed by a partner that supports you through every step of homeownership. Explore Plans.
© 2026 Better Homes and Gardens Real Estate LLC. An Anywhere Real Estate company. All rights reserved. Better Homes and Gardens® Real Estate is a registered trademark owned by Meredith Operations Corporation, licensed to Better Homes and Gardens Real Estate LLC and used with permission. Better Homes and Gardens Real Estate LLC fully supports the principles of the Fair Housing Act and the Equal Opportunity Act. Listing information is deemed reliable but is not guaranteed accurate.
Each office is independently owned and operated.
Any services or products provided by third parties are not provided by, affiliated with or related to Better Homes and Gardens Real Estate LLC, or its affiliated companies.