
341 E Avenue, Nevada, IA 50201
Local realty services provided by:Better Homes and Gardens Real Estate Innovations
341 E Avenue,Nevada, IA 50201
$249,900
- 2 Beds
- 2 Baths
- 1,104 sq. ft.
- Single family
- Active
Listed by: marc olson
Office: re/max concepts-nevada
MLS#:746091
Source:IA_DMAAR
Price summary
- Price:$249,900
- Price per sq. ft.:$226.36
About this home
Welcome to 341 E Ave in Nevada, Iowa, where comfort, convenience, and exceptional garage space come together in one well-maintained home. Located just blocks from historic downtown Nevada, the Story County Fairgrounds, walking and biking trails, parks, shopping, and dining, this property offers an ideal location with easy access to everything the community has to offer.
Inside, you'll find a bright, open-concept layout featuring a spacious living room that flows into the dining area and kitchen. The kitchen offers ample cabinet space and stainless steel appliances, making it both functional and inviting. The main level includes two spacious bedrooms and a full bathroom with a skylight that fills the space with natural light.
The lower level features laundry and utility space along with a versatile bonus room that can serve as a rec room, home office, den, hobby room, or workout area.
Outside, you'll appreciate the attached three-car garage with a dedicated workshop, plus a separate carport with an attached storage shed large enough for a small vehicle. There's plenty of room for a camper, boat, trailer, classic car, or outdoor equipment.
This property is being sold as is, and the seller will make no repairs, offering a great opportunity to make this home your own while enjoying its outstanding location, flexible layout, and incredible garage and storage space....
Contact an agent
Home facts
- Year built:1957
- Listing ID #:746091
- Added:61 day(s) ago
- Updated:September 27, 2026 at 03:02 PM
Rooms and interior
- Bedrooms:2
- Total bathrooms:2
- Full bathrooms:1
- Flooring:Carpet, Hardwood, Vinyl
- Kitchen Description:Refrigerator, Stove
- Basement:Yes
- Basement Description:Partial
- Living area:1,104 sq. ft.
Heating and cooling
- Cooling:Central Air
- Heating:Forced Air, Gas, Natural Gas
- Central air:Yes
Structure and exterior
- Roof:Asphalt, Shingle
- Year built:1957
- Building area:1,104 sq. ft.
- Lot area:0.19 Acres
- Lot Features:Corner Lot
- Architectural Style:Raised Ranch
- Construction Materials:Metal Siding
- Foundation Description:Block
Utilities
- Water:Public
- Sewer:Public Sewer
Finances and disclosures
- Price:$249,900
- Price per sq. ft.:$226.36
- Tax amount:$2,577
Features and amenities
- Appliances:Dryer, Refrigerator, Stove, Washer
- Laundry features:Dryer, Washer
- Amenities:Window Treatments
Parking
- Parking description:Attached, Garage, Three Car Garage
- Garage:Yes
- Garage spaces:3
New listings near 341 E Avenue
 $110,000Pending3 beds 2 baths1,180 sq. ft.
322 Westwood Drive, Nevada, IA 50201
MLS# 749904Listed by: RE/MAX CONCEPTS-NEVADA- Open Sun, 11am to 1pmNew
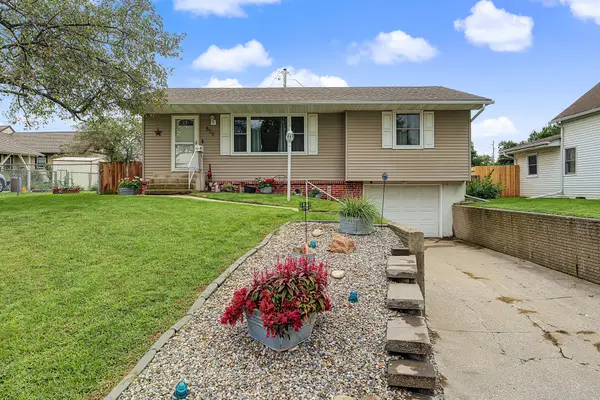 $210,000Active3 beds 2 baths1,006 sq. ft.
525 5th Street, Nevada, IA 50201
MLS# 749621Listed by: RE/MAX REAL ESTATE CENTER 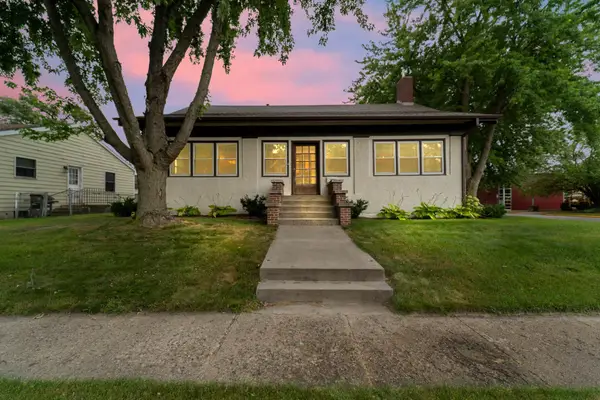 $257,500Active3 beds 3 baths2,225 sq. ft.
708 Lincoln Highway, Nevada, IA 50201
MLS# 748998Listed by: RE/MAX CONCEPTS-NEVADA $539,900Active4 beds 3 baths2,304 sq. ft.
24079 670th Avenue, Nevada, IA 50201
MLS# 748637Listed by: RE/MAX CONCEPTS-NEVADA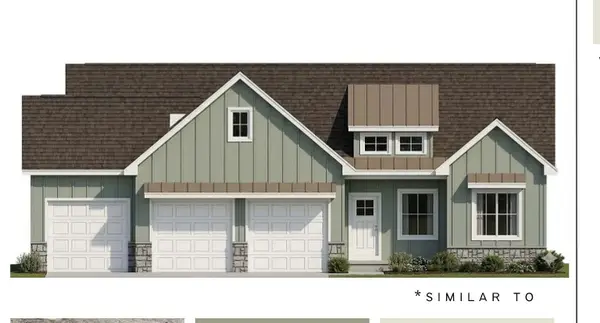 $557,500Active5 beds 3 baths1,648 sq. ft.
545 Westwood Drive, Huxley, IA 50124
MLS# 748309Listed by: RE/MAX REAL ESTATE CENTER $265,000Active4 beds 3 baths1,738 sq. ft.
212 7th Street, Nevada, IA 50201
MLS# 748006Listed by: RE/MAX PRECISION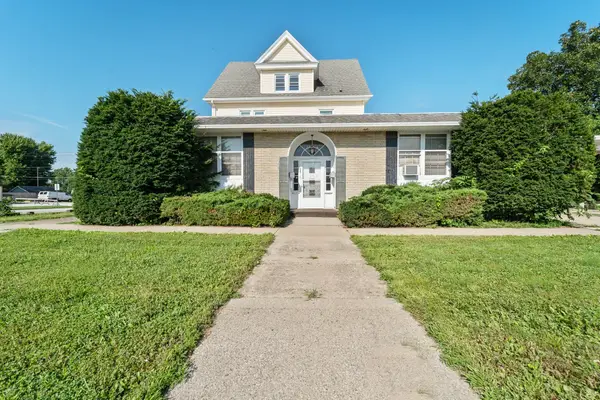 $395,000Active4 beds 3 baths5,797 sq. ft.
1204 5th Street, Nevada, IA 50201
MLS# 748017Listed by: RE/MAX CONCEPTS-NEVADA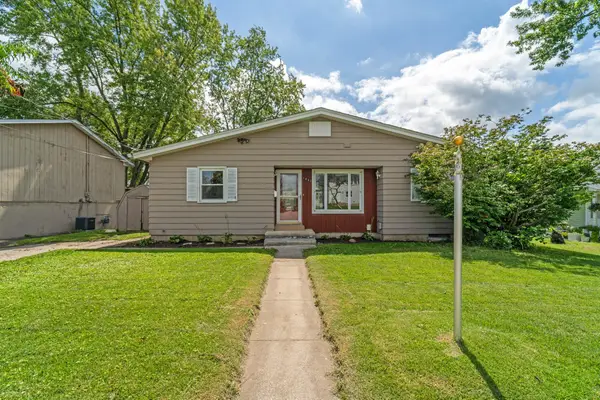 $189,900Active3 beds 2 baths1,310 sq. ft.
1032 C Avenue, Nevada, IA 50201
MLS# 747828Listed by: RE/MAX CONCEPTS-NEVADA $185,000Pending2 beds 2 baths953 sq. ft.
811 13th Street, Nevada, IA 50201
MLS# 747738Listed by: RE/MAX CONCEPTS-NEVADA $795,000Active5 beds 3 baths3,130 sq. ft.
67944 200th Street, Nevada, IA 50201
MLS# 747664Listed by: RE/MAX CONCEPTS-NEVADA


Protect your home and budget from life's surprises with an Assurant Home Warranty, backed by a partner that supports you through every step of homeownership. Explore Plans.
© 2026 Better Homes and Gardens Real Estate LLC. An Anywhere Real Estate company. All rights reserved. Better Homes and Gardens® Real Estate is a registered trademark owned by Meredith Operations Corporation, licensed to Better Homes and Gardens Real Estate LLC and used with permission. Better Homes and Gardens Real Estate LLC fully supports the principles of the Fair Housing Act and the Equal Opportunity Act. Listing information is deemed reliable but is not guaranteed accurate.
Each office is independently owned and operated.
Any services or products provided by third parties are not provided by, affiliated with or related to Better Homes and Gardens Real Estate LLC, or its affiliated companies.