
520 E Avenue, Nevada, IA 50201
Local realty services provided by:Better Homes and Gardens Real Estate Innovations
520 E Avenue,Nevada, IA 50201
$220,000
- 2 Beds
- 2 Baths
- 1,232 sq. ft.
- Single family
- Active
Listed by: marc olson
Office: re/max concepts-nevada
MLS#:752714
Source:IA_DMAAR
Price summary
- Price:$220,000
- Price per sq. ft.:$178.57
About this home
Welcome to 520 E Avenue in Nevada, Iowa, where charm, comfort, and thoughtful updates come together! This inviting 2-bedroom, 2-bathroom home offers 1,232 square feet of main-level living space with opportunities to make it your own. Step inside to a spacious living room featuring a beautiful blue shiplap accent wall, cozy electric fireplace, and built-in shelving that creates a warm and inviting atmosphere. The beautifully updated kitchen showcases white cabinetry, stylish countertops, tile backsplash, stainless steel appliances, and modern finishes. Just off the kitchen, you'll find a spacious sunroom surrounded by windows that fill the space with natural light, perfect for entertaining, relaxing, or enjoying your morning coffee. The main level also features two comfortable bedrooms and a convenient 3/4 bathroom. Looking for additional space? The basement offers potential for a third bedroom with appropriate improvements and required egress, along with opportunities for a home office or additional living space. The lower level also includes a second 3/4 bathroom, laundry area, utilities, and plenty of storage. The attached one-car garage provides direct access to the basement, adding everyday convenience and functionality. With inviting living spaces, beautiful updates, and future possibilities, this charming home is ready for its next owner. Schedule your private showing today!...
Contact an agent
Home facts
- Year built:1957
- Listing ID #:752714
- Added:2 day(s) ago
- Updated:November 10, 2026 at 09:52 PM
Rooms and interior
- Bedrooms:2
- Total bathrooms:2
- Flooring:Carpet, Laminate, Vinyl
- Kitchen Description:Dishwasher, Microwave, Refrigerator, Stove
- Basement:Yes
- Basement Description:Partial
- Living area:1,232 sq. ft.
Heating and cooling
- Cooling:Central Air
- Heating:Forced Air, Gas, Natural Gas
- Central air:Yes
Structure and exterior
- Roof:Asphalt, Shingle
- Year built:1957
- Building area:1,232 sq. ft.
- Lot area:0.19 Acres
- Lot Features:Rectangular Lot
- Architectural Style:Ranch
- Construction Materials:Wood Siding
- Exterior Features:Deck, Fire Pit
- Foundation Description:Block
Utilities
- Water:Public
- Sewer:Public Sewer
Finances and disclosures
- Price:$220,000
- Price per sq. ft.:$178.57
- Tax amount:$2,814
Features and amenities
- Appliances:Dishwasher, Dryer, Microwave, Refrigerator, Stove, Washer
- Laundry features:Dryer, Washer
- Amenities:Window Treatments
Parking
- Parking description:Attached, Garage, One Car Garage
- Garage:Yes
- Garage spaces:1
New listings near 520 E Avenue
- New
 $359,900Active5 beds 2 baths1,315 sq. ft.
905 C Avenue, Nevada, IA 50201
MLS# 752856Listed by: RE/MAX CONCEPTS-NEVADA - New
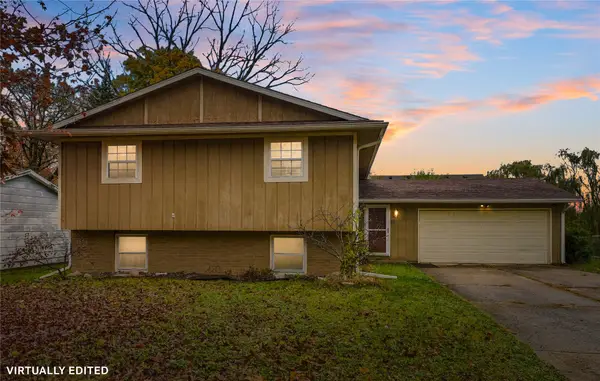 $250,000Active3 beds 3 baths1,199 sq. ft.
411 Lynne Drive, Nevada, IA 50201
MLS# 752635Listed by: CENTURY 21 SIGNATURE REAL ESTA - New
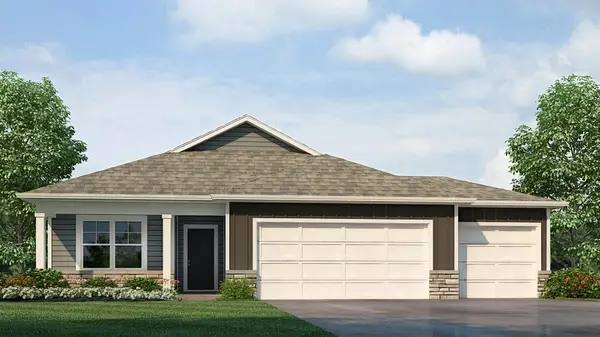 $334,990Active3 beds 3 baths1,278 sq. ft.
1956 1st Street, Nevada, IA 50201
MLS# 752613Listed by: DRH REALTY OF IOWA, LLC - New
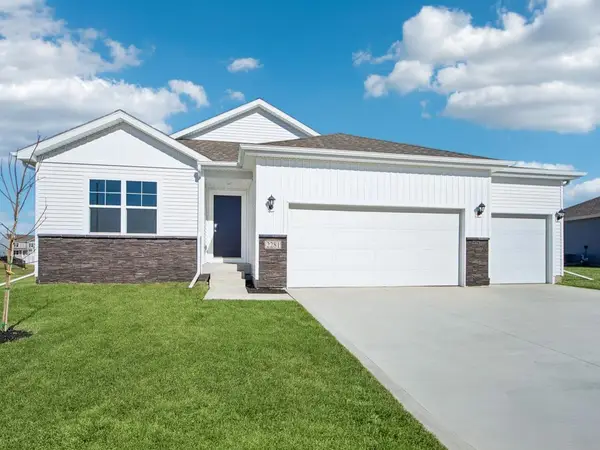 $359,990Active4 beds 3 baths1,278 sq. ft.
1912 1st Street, Nevada, IA 50201
MLS# 752574Listed by: DRH REALTY OF IOWA, LLC - New
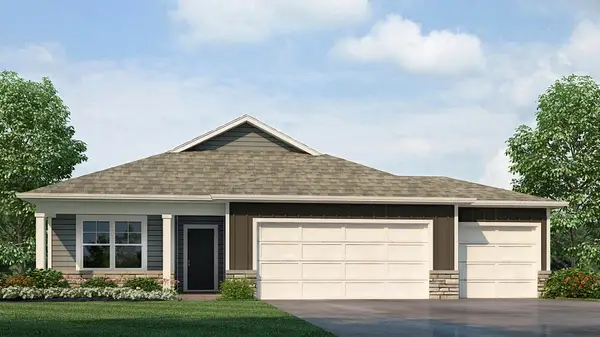 $344,990Active3 beds 3 baths1,278 sq. ft.
1926 1st Street, Nevada, IA 50201
MLS# 752547Listed by: DRH REALTY OF IOWA, LLC - New
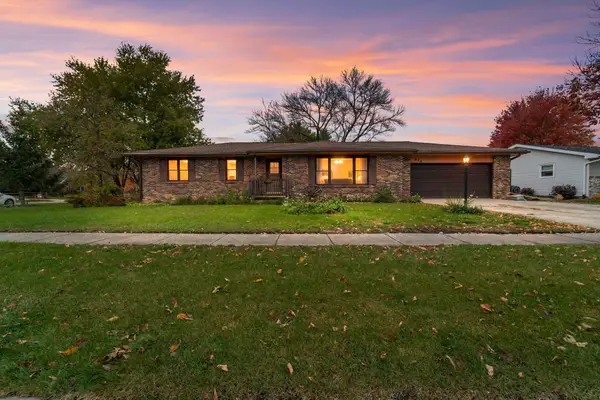 $299,500Active3 beds 3 baths1,342 sq. ft.
834 S 12th Street, Nevada, IA 50201
MLS# 752521Listed by: RE/MAX CONCEPTS-NEVADA - New
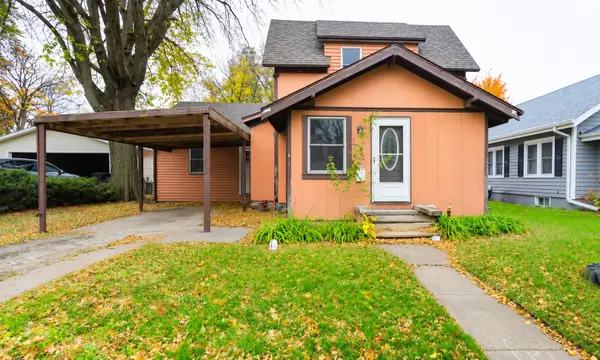 $87,500Active3 beds 1 baths1,647 sq. ft.
1030 10th Street, Nevada, IA 50201
MLS# 752431Listed by: RE/MAX CONCEPTS-NEVADA 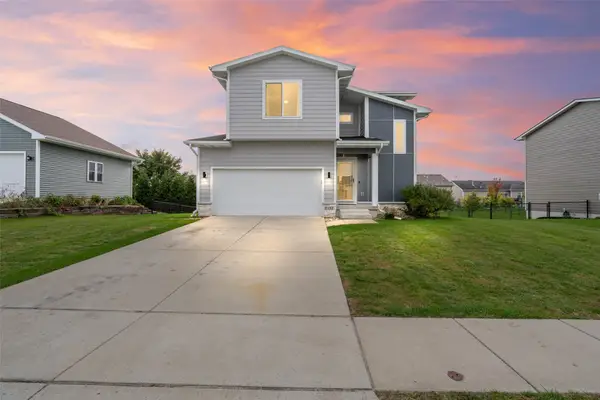 $342,500Active4 beds 4 baths1,572 sq. ft.
1232 Apache Street, Nevada, IA 50201
MLS# 751853Listed by: RE/MAX REAL ESTATE CENTER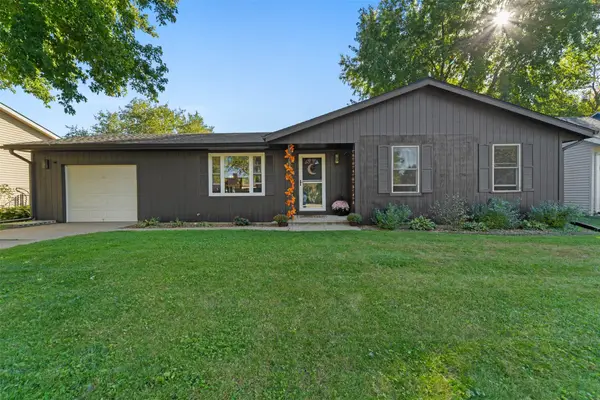 $195,000Pending3 beds 1 baths1,092 sq. ft.
334 Maple Avenue, Nevada, IA 50201
MLS# 751857Listed by: RE/MAX PRECISION


Protect your home and budget from life's surprises with an Assurant Home Warranty, backed by a partner that supports you through every step of homeownership. Explore Plans.
© 2026 Better Homes and Gardens Real Estate LLC. An Anywhere Real Estate company. All rights reserved. Better Homes and Gardens® Real Estate is a registered trademark owned by Meredith Operations Corporation, licensed to Better Homes and Gardens Real Estate LLC and used with permission. Better Homes and Gardens Real Estate LLC fully supports the principles of the Fair Housing Act and the Equal Opportunity Act. Listing information is deemed reliable but is not guaranteed accurate.
Each office is independently owned and operated.
Any services or products provided by third parties are not provided by, affiliated with or related to Better Homes and Gardens Real Estate LLC, or its affiliated companies.