
704 15th Street, Nevada, IA 50201
Local realty services provided by:Better Homes and Gardens Real Estate Innovations
704 15th Street,Nevada, IA 50201
$264,000
- 3 Beds
- 2 Baths
- 1,152 sq. ft.
- Single family
- Pending
Listed by: kelsey russell, christopher kelly
Office: re/max concepts
MLS#:747578
Source:IA_DMAAR
Price summary
- Price:$264,000
- Price per sq. ft.:$229.17
About this home
Welcome home to this move-in-ready 3-bedroom, 2-bath home in a fantastic Nevada location! Inside, you'll find hardwood floors, a spacious living area, main-floor laundry, and a kitchen featuring beautiful cabinetry and stainless steel appliances. The oversized primary bedroom is a standout, with plenty of room for additional furniture, a desk or sitting area, plus an upgraded closet organization system for even more functional storage. The finished lower level adds wonderful living space with a cozy family room, third bedroom, and ¾ bath with heated tile floors. Outside, the large fenced backyard offers plenty of room to play, entertain, or unwind, with both a deck and patio to enjoy. The attached garage provides everyday convenience. Major updates have already been taken care of, including a new roof in 2018, furnace and A/C in 2022, new dishwasher in 2026. Additional updates include keyed-alike door locks with a smart front-door keypad, updated kitchen and bathroom faucets, smart lighting, and security cameras. And the location is hard to beat! Walking distance to both schools, hop directly onto the trail across the street, or take a quick bike ride downtown. You're also just minutes from SCORE Recreation/Athletic Complex, Nevada Fieldhouse, shopping, dining, and everyday conveniences, with easy access to Highway 30. Updated, spacious, and close to everything- 704 15th Street is ready to welcome its next owners!...
Contact an agent
Home facts
- Year built:1959
- Listing ID #:747578
- Added:48 day(s) ago
- Updated:October 07, 2026 at 08:19 AM
Rooms and interior
- Bedrooms:3
- Total bathrooms:2
- Full bathrooms:1
- Flooring:Hardwood
- Kitchen Description:Dishwasher, Microwave, Refrigerator, Stove
- Basement:Yes
- Basement Description:Finished
- Living area:1,152 sq. ft.
Heating and cooling
- Cooling:Central Air
- Heating:Forced Air, Gas, Natural Gas
- Central air:Yes
Structure and exterior
- Roof:Asphalt, Shingle
- Year built:1959
- Building area:1,152 sq. ft.
- Lot area:0.19 Acres
- Lot Features:Rectangular Lot
- Architectural Style:Ranch
- Construction Materials:Wood Siding
- Exterior Features:Deck, Open, Patio
- Foundation Description:Block
Utilities
- Water:Public
- Sewer:Public Sewer
Finances and disclosures
- Price:$264,000
- Price per sq. ft.:$229.17
- Tax amount:$3,450
Features and amenities
- Appliances:Dishwasher, Microwave, Refrigerator, Stove
- Laundry features:Main Level
Parking
- Parking description:Attached, Garage, One Car Garage
- Garage:Yes
- Garage spaces:1
New listings near 704 15th Street
- Open Sat, 1 to 2:30pmNew
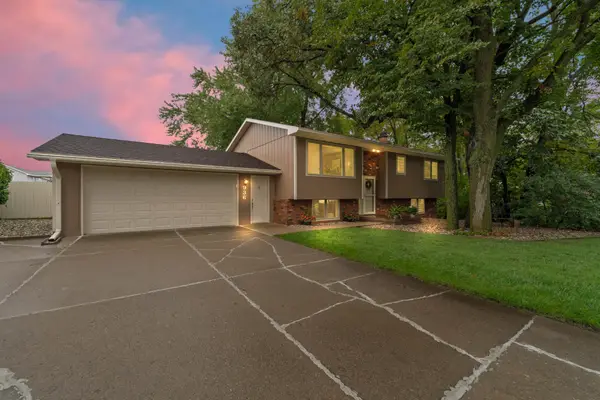 $314,000Active3 beds 2 baths1,108 sq. ft.
936 Shagbark Drive, Nevada, IA 50201
MLS# 750471Listed by: RE/MAX CONCEPTS-NEVADA - New
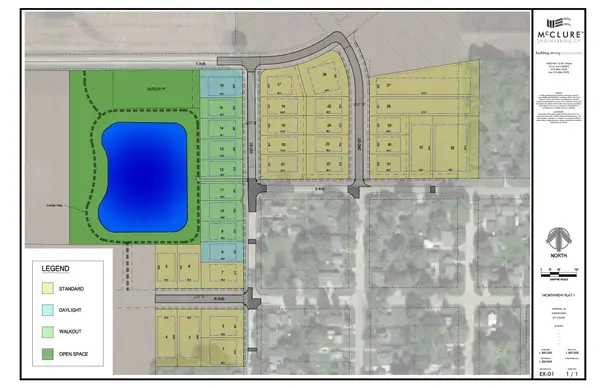 $60,900Active0.32 Acres
1955 1st Street, Nevada, IA 50201
MLS# 750265Listed by: ATI GROUP - New
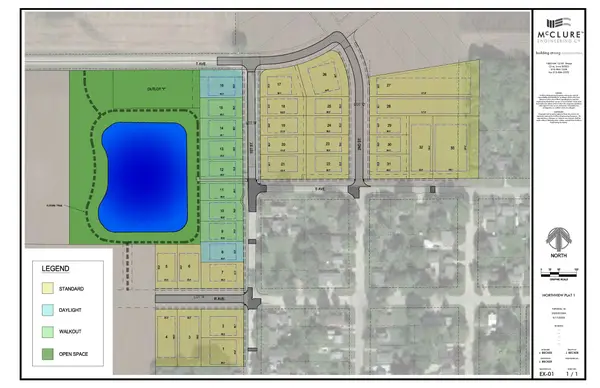 $60,900Active0.23 Acres
1941 1st Street, Nevada, IA 50201
MLS# 750267Listed by: ATI GROUP - New
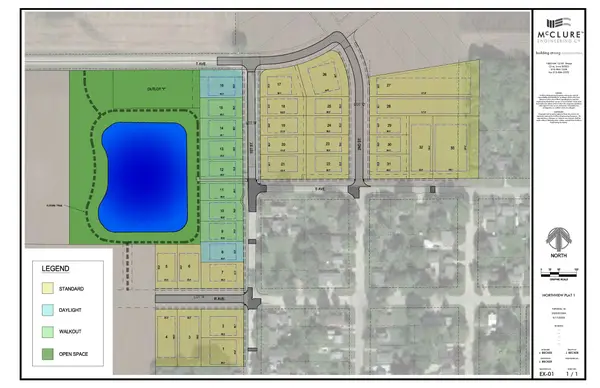 $60,900Active0.23 Acres
1937 1st Street, Nevada, IA 50201
MLS# 750268Listed by: ATI GROUP - New
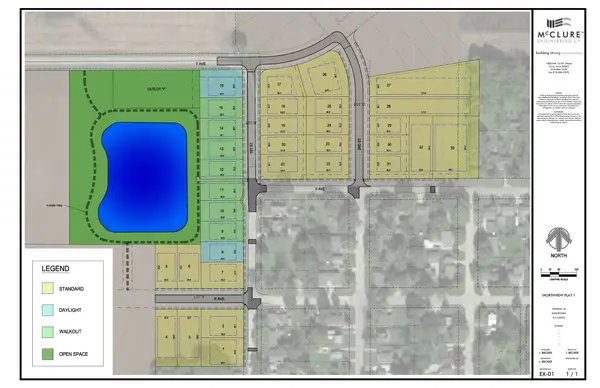 $69,900Active0.48 Acres
1954 1st Street, Nevada, IA 50201
MLS# 750270Listed by: ATI GROUP  $110,000Pending3 beds 2 baths1,180 sq. ft.
322 Westwood Drive, Nevada, IA 50201
MLS# 749904Listed by: RE/MAX CONCEPTS-NEVADA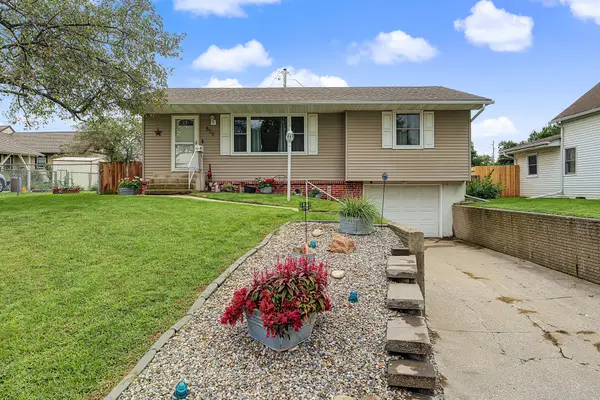 $210,000Active3 beds 2 baths1,006 sq. ft.
525 5th Street, Nevada, IA 50201
MLS# 749621Listed by: RE/MAX REAL ESTATE CENTER- Open Sat, 12:30 to 2pm
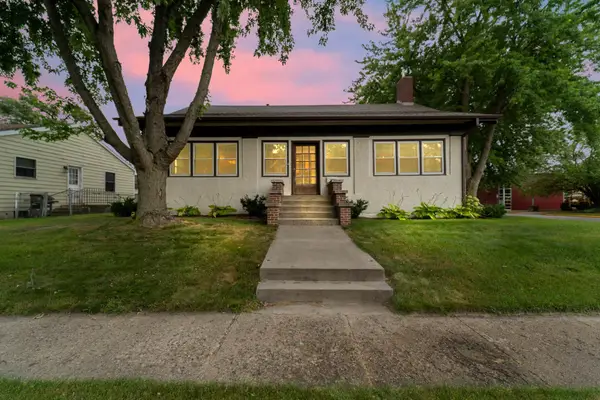 $257,500Active3 beds 3 baths2,225 sq. ft.
708 Lincoln Highway, Nevada, IA 50201
MLS# 748998Listed by: RE/MAX CONCEPTS-NEVADA  $539,900Active4 beds 3 baths2,304 sq. ft.
24079 670th Avenue, Nevada, IA 50201
MLS# 748637Listed by: RE/MAX CONCEPTS-NEVADA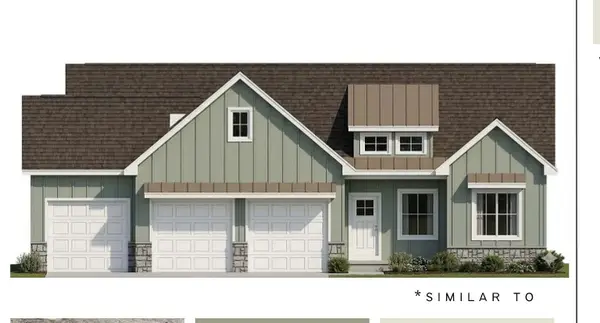 $557,500Active5 beds 3 baths1,648 sq. ft.
545 Westwood Drive, Huxley, IA 50124
MLS# 748309Listed by: RE/MAX REAL ESTATE CENTER


Protect your home and budget from life's surprises with an Assurant Home Warranty, backed by a partner that supports you through every step of homeownership. Explore Plans.
© 2026 Better Homes and Gardens Real Estate LLC. An Anywhere Real Estate company. All rights reserved. Better Homes and Gardens® Real Estate is a registered trademark owned by Meredith Operations Corporation, licensed to Better Homes and Gardens Real Estate LLC and used with permission. Better Homes and Gardens Real Estate LLC fully supports the principles of the Fair Housing Act and the Equal Opportunity Act. Listing information is deemed reliable but is not guaranteed accurate.
Each office is independently owned and operated.
Any services or products provided by third parties are not provided by, affiliated with or related to Better Homes and Gardens Real Estate LLC, or its affiliated companies.