
719 15th Street Place, Nevada, IA 50201
Local realty services provided by:Better Homes and Gardens Real Estate Innovations
719 15th Street Place,Nevada, IA 50201
$269,500
- 2 Beds
- 2 Baths
- 1,181 sq. ft.
- Single family
- Active
Upcoming open houses
- Sun, Oct 2502:00 pm - 03:00 pm
Listed by: marc olson
Office: re/max concepts-nevada
MLS#:745338
Source:IA_DMAAR
Price summary
- Price:$269,500
- Price per sq. ft.:$228.2
About this home
Welcome to 719 15th St Place in Nevada, Iowa, where major updates and an unbeatable location come together. Nearly $65,000 in improvements have been completed within the last year, including a new roof, siding, windows, gutters, flooring, and fresh paint, making this home truly move-in ready.
Located just steps from Nevada Middle School, Nevada High School, walking trails, parks, the Nevada Aquatic Center, and Field House, you'll love the convenience of this desirable neighborhood.
The main level offers two bedrooms, a full bathroom, a bright living room, and a spacious kitchen that opens to the dining area. Sliding doors lead to a cozy three-season room overlooking the patio and large fenced backyard, complete with a storage shed for extra space.
Downstairs, you'll find a generous family room, a 3/4 bathroom, laundry area, and a bonus room that could easily be converted into a third bedroom, giving you flexible space for guests, a home office, or hobbies.
An attached one-car garage completes the home. With extensive recent updates, versatile living space, a fenced backyard, and an outstanding location near schools and recreation, this home offers everything today's buyers are looking for. Schedule your private showing today!...
Contact an agent
Home facts
- Year built:1960
- Listing ID #:745338
- Added:100 day(s) ago
- Updated:October 21, 2026 at 03:49 PM
Rooms and interior
- Bedrooms:2
- Total bathrooms:2
- Full bathrooms:1
- Flooring:Carpet, Laminate, Tile, Vinyl
- Dining Description:Dining Area
- Kitchen Description:Dishwasher, Microwave, Refrigerator, Stove
- Basement:Yes
- Basement Description:Partial
- Living area:1,181 sq. ft.
Heating and cooling
- Cooling:Central Air
- Heating:Forced Air, Gas, Natural Gas
- Central air:Yes
Structure and exterior
- Roof:Asphalt, Shingle
- Year built:1960
- Building area:1,181 sq. ft.
- Lot area:0.2 Acres
- Lot Features:Rectangular Lot
- Architectural Style:Ranch
- Construction Materials:Vinyl Siding
- Exterior Features:Open, Patio
- Foundation Description:Block
Utilities
- Water:Public
- Sewer:Public Sewer
Finances and disclosures
- Price:$269,500
- Price per sq. ft.:$228.2
- Tax amount:$2,821
Features and amenities
- Appliances:Dishwasher, Microwave, Refrigerator, Stove
- Amenities:Storage, Window Treatments
Parking
- Parking description:Attached, Garage, One Car Garage
- Garage:Yes
- Garage spaces:1
New listings near 719 15th Street Place
- New
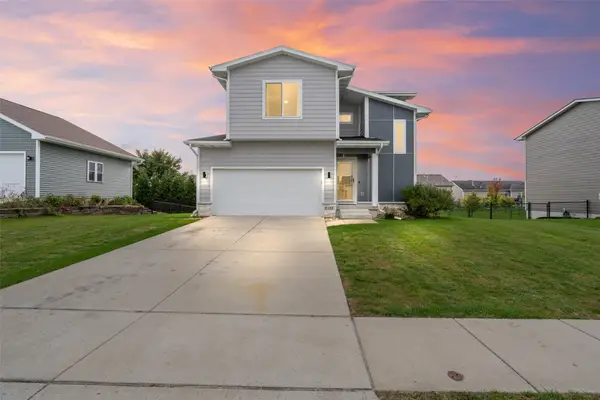 $355,000Active4 beds 4 baths1,572 sq. ft.
1232 Apache Street, Nevada, IA 50201
MLS# 751853Listed by: RE/MAX REAL ESTATE CENTER - Open Sun, 2 to 4pmNew
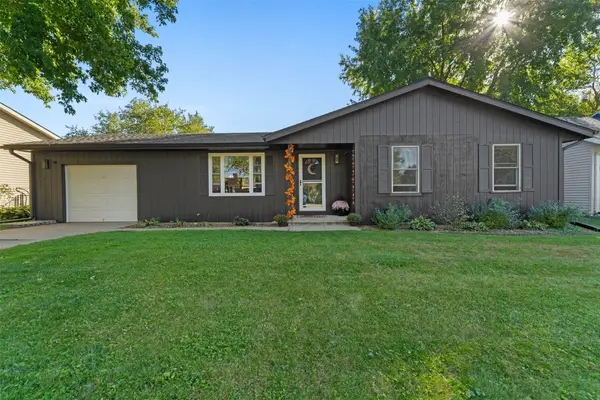 $195,000Active3 beds 1 baths1,092 sq. ft.
334 Maple Avenue, Nevada, IA 50201
MLS# 751857Listed by: RE/MAX PRECISION - New
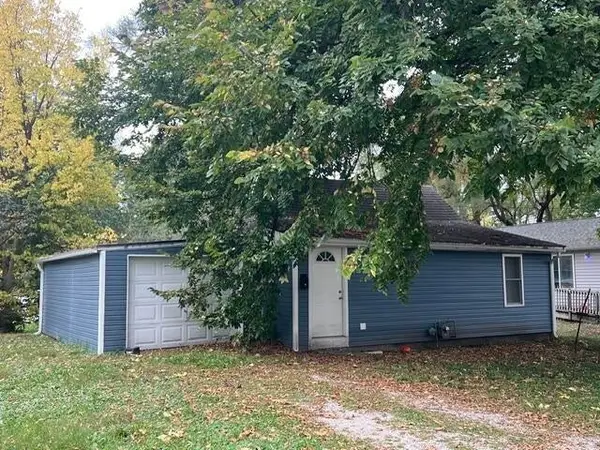 $105,000Active2 beds 1 baths743 sq. ft.
716 C Avenue, Nevada, IA 50201
MLS# 751848Listed by: RE/MAX REAL ESTATE CENTER 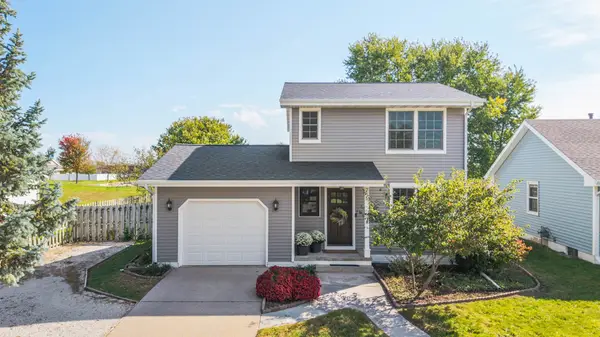 $265,000Pending3 beds 2 baths1,020 sq. ft.
711 S 13th Street, Nevada, IA 50201
MLS# 751205Listed by: RE/MAX CONCEPTS-NEVADA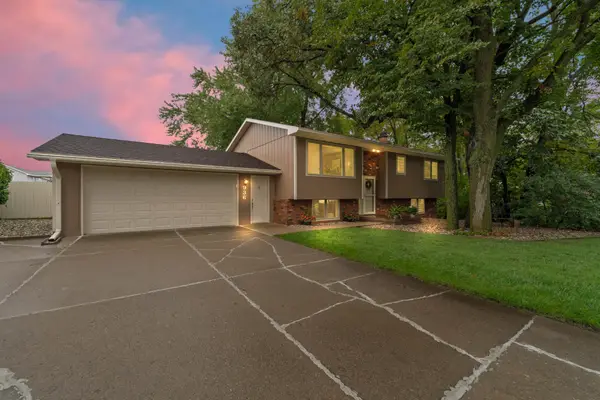 $314,000Pending3 beds 2 baths1,108 sq. ft.
936 Shagbark Drive, Nevada, IA 50201
MLS# 750471Listed by: RE/MAX CONCEPTS-NEVADA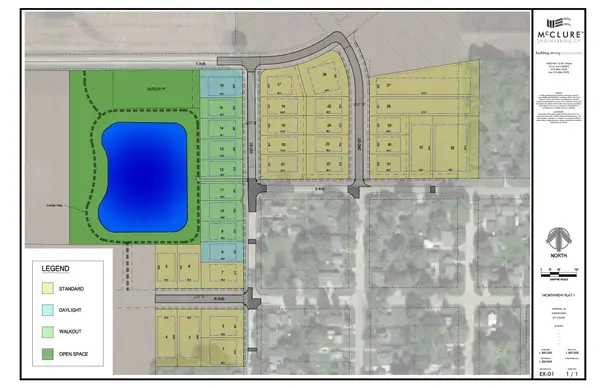 $60,900Active0.32 Acres
1955 1st Street, Nevada, IA 50201
MLS# 750265Listed by: ATI GROUP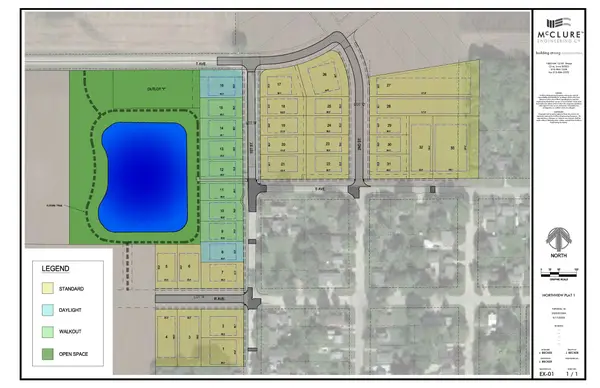 $60,900Active0.23 Acres
1941 1st Street, Nevada, IA 50201
MLS# 750267Listed by: ATI GROUP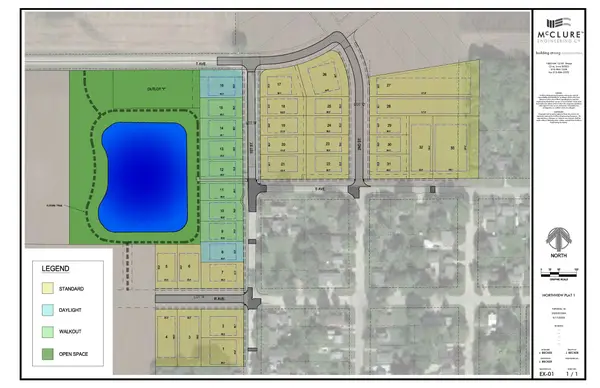 $60,900Active0.23 Acres
1937 1st Street, Nevada, IA 50201
MLS# 750268Listed by: ATI GROUP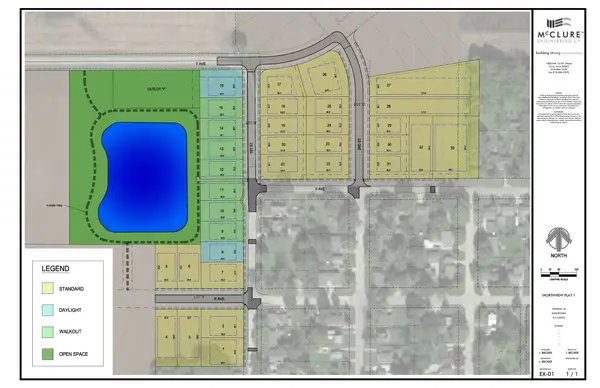 $69,900Active0.48 Acres
1954 1st Street, Nevada, IA 50201
MLS# 750270Listed by: ATI GROUP $110,000Pending3 beds 2 baths1,180 sq. ft.
322 Westwood Drive, Nevada, IA 50201
MLS# 749904Listed by: RE/MAX CONCEPTS-NEVADA


Protect your home and budget from life's surprises with an Assurant Home Warranty, backed by a partner that supports you through every step of homeownership. Explore Plans.
© 2026 Better Homes and Gardens Real Estate LLC. An Anywhere Real Estate company. All rights reserved. Better Homes and Gardens® Real Estate is a registered trademark owned by Meredith Operations Corporation, licensed to Better Homes and Gardens Real Estate LLC and used with permission. Better Homes and Gardens Real Estate LLC fully supports the principles of the Fair Housing Act and the Equal Opportunity Act. Listing information is deemed reliable but is not guaranteed accurate.
Each office is independently owned and operated.
Any services or products provided by third parties are not provided by, affiliated with or related to Better Homes and Gardens Real Estate LLC, or its affiliated companies.