
810 6th Street, Nevada, IA 50201
Local realty services provided by:Better Homes and Gardens Real Estate Innovations
810 6th Street,Nevada, IA 50201
$192,500
- 2 Beds
- 1 Baths
- 1,393 sq. ft.
- Single family
- Active
Listed by: marc olson
Office: re/max concepts-nevada
MLS#:745812
Source:IA_DMAAR
Price summary
- Price:$192,500
- Price per sq. ft.:$138.19
About this home
Welcome to 810 6th Street in Nevada, Iowa, where timeless charm, comfort, and convenience come together in a fantastic location. Situated along historic 6th Street, this well-maintained home is just minutes from downtown Nevada's shops, restaurants, parks, schools, and community events, with quick access to Highway 30 for an easy commute to Ames, Ankeny, and the Des Moines metro.
Inside, you'll find a bright and inviting living room filled with natural light and accented by beautiful original woodwork that adds warmth and character throughout. The spacious kitchen offers ample cabinet and countertop space and flows seamlessly into the dining area, making it perfect for everyday living and entertaining.
The main level features two comfortable bedrooms and a full bathroom, providing the convenience of main-floor living. Upstairs, a finished loft offers valuable bonus space that can easily serve as a home office, playroom, hobby room, guest area, or additional family room giving you the flexibility to fit your lifestyle.
The lower level includes a clean, well-maintained basement with laundry, utilities, and abundant storage space.
Outside, you'll appreciate the attached one-car garage, convenient alley access, and yard with room to relax, garden, or enjoy the outdoors.
Whether you're a first-time buyer, looking to downsize, or searching for a move-in-ready home full of character, 810 6th Street offers a wonderful combination of charm, functionality, and location....
Contact an agent
Home facts
- Year built:1949
- Listing ID #:745812
- Added:94 day(s) ago
- Updated:October 21, 2026 at 03:49 PM
Rooms and interior
- Bedrooms:2
- Total bathrooms:1
- Full bathrooms:1
- Flooring:Carpet, Hardwood, Tile, Vinyl
- Dining Description:Dining Area
- Kitchen Description:Dishwasher, Microwave, Refrigerator, Stove
- Basement:Yes
- Basement Description:Partial
- Living area:1,393 sq. ft.
Heating and cooling
- Cooling:Central Air
- Heating:Forced Air, Gas, Natural Gas
- Central air:Yes
Structure and exterior
- Roof:Asphalt, Shingle
- Year built:1949
- Building area:1,393 sq. ft.
- Lot area:0.19 Acres
- Lot Features:Rectangular Lot
- Architectural Style:Raised Ranch
- Construction Materials:Metal Siding
- Exterior Features:Fire Pit, Open, Patio
Utilities
- Water:Public
- Sewer:Public Sewer
Finances and disclosures
- Price:$192,500
- Price per sq. ft.:$138.19
- Tax amount:$2,446
Features and amenities
- Appliances:Dishwasher, Dryer, Microwave, Refrigerator, Stove, Washer
- Laundry features:Dryer, Washer
- Amenities:Storage
Parking
- Parking description:Attached, Garage, One Car Garage
- Garage:Yes
- Garage spaces:1
New listings near 810 6th Street
- New
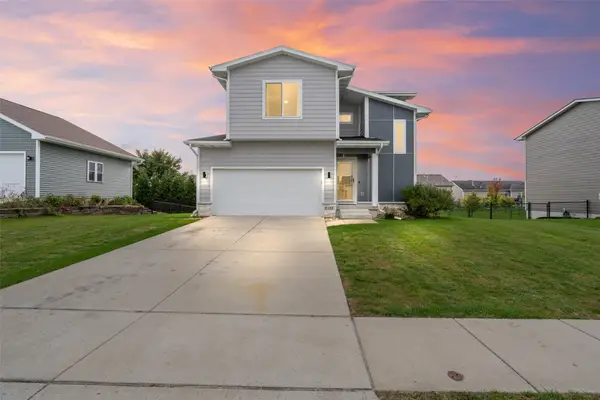 $355,000Active4 beds 4 baths1,572 sq. ft.
1232 Apache Street, Nevada, IA 50201
MLS# 751853Listed by: RE/MAX REAL ESTATE CENTER - Open Sun, 2 to 4pmNew
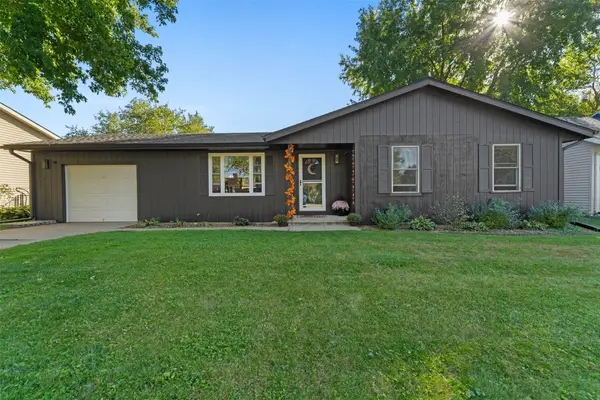 $195,000Active3 beds 1 baths1,092 sq. ft.
334 Maple Avenue, Nevada, IA 50201
MLS# 751857Listed by: RE/MAX PRECISION - New
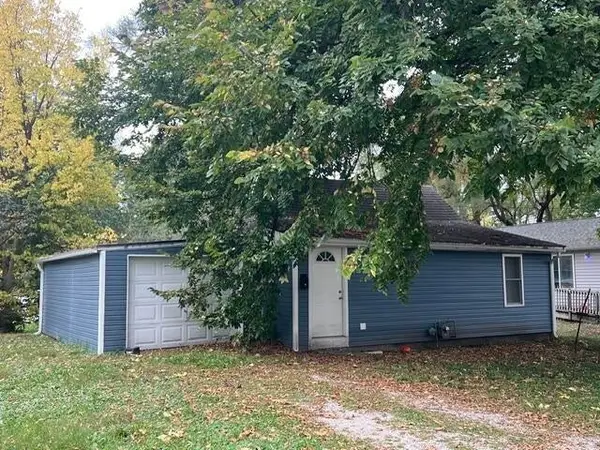 $105,000Active2 beds 1 baths743 sq. ft.
716 C Avenue, Nevada, IA 50201
MLS# 751848Listed by: RE/MAX REAL ESTATE CENTER 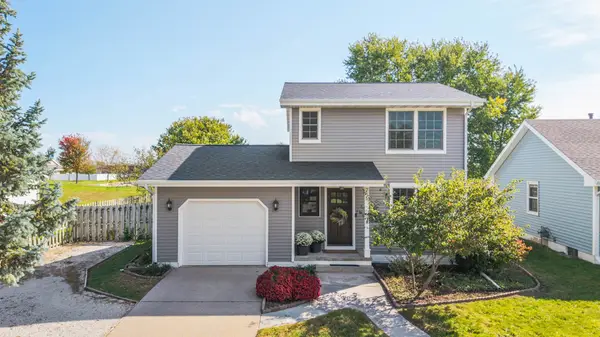 $265,000Pending3 beds 2 baths1,020 sq. ft.
711 S 13th Street, Nevada, IA 50201
MLS# 751205Listed by: RE/MAX CONCEPTS-NEVADA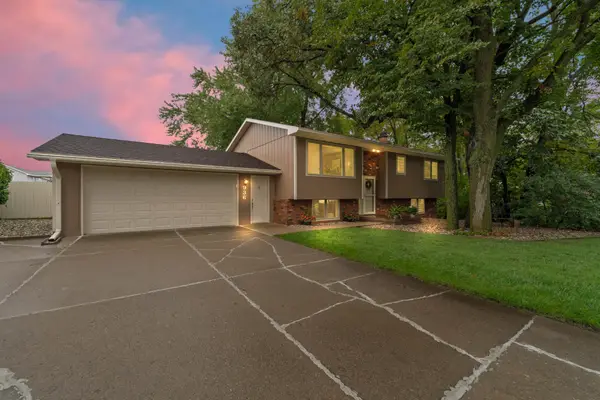 $314,000Pending3 beds 2 baths1,108 sq. ft.
936 Shagbark Drive, Nevada, IA 50201
MLS# 750471Listed by: RE/MAX CONCEPTS-NEVADA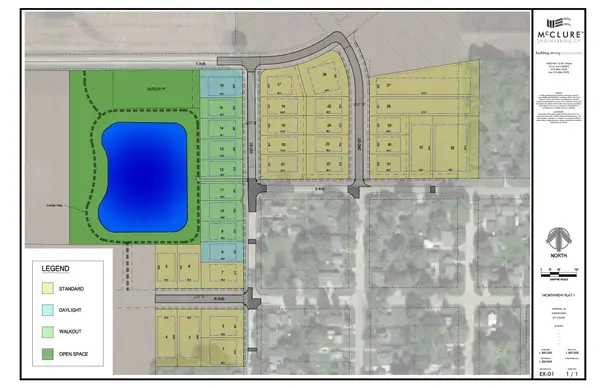 $60,900Active0.32 Acres
1955 1st Street, Nevada, IA 50201
MLS# 750265Listed by: ATI GROUP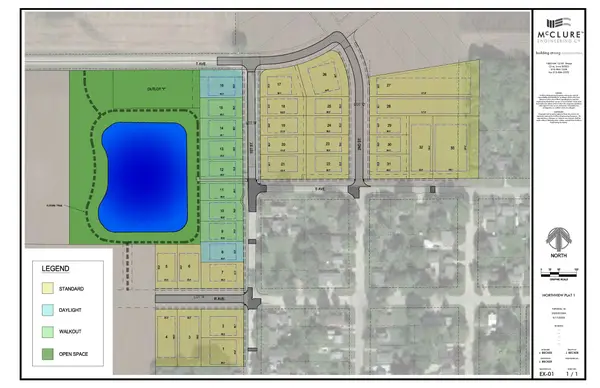 $60,900Active0.23 Acres
1941 1st Street, Nevada, IA 50201
MLS# 750267Listed by: ATI GROUP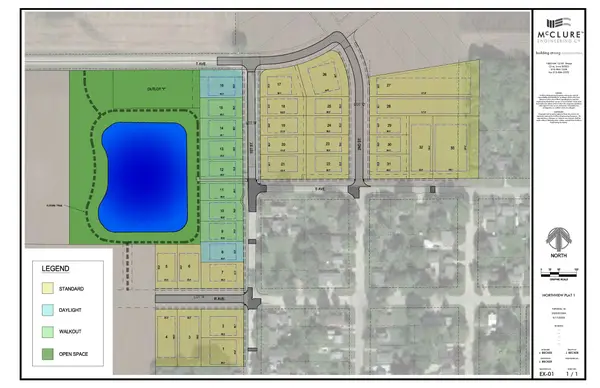 $60,900Active0.23 Acres
1937 1st Street, Nevada, IA 50201
MLS# 750268Listed by: ATI GROUP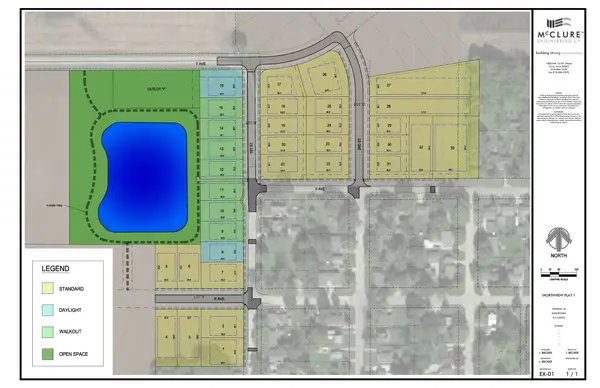 $69,900Active0.48 Acres
1954 1st Street, Nevada, IA 50201
MLS# 750270Listed by: ATI GROUP $110,000Pending3 beds 2 baths1,180 sq. ft.
322 Westwood Drive, Nevada, IA 50201
MLS# 749904Listed by: RE/MAX CONCEPTS-NEVADA


Protect your home and budget from life's surprises with an Assurant Home Warranty, backed by a partner that supports you through every step of homeownership. Explore Plans.
© 2026 Better Homes and Gardens Real Estate LLC. An Anywhere Real Estate company. All rights reserved. Better Homes and Gardens® Real Estate is a registered trademark owned by Meredith Operations Corporation, licensed to Better Homes and Gardens Real Estate LLC and used with permission. Better Homes and Gardens Real Estate LLC fully supports the principles of the Fair Housing Act and the Equal Opportunity Act. Listing information is deemed reliable but is not guaranteed accurate.
Each office is independently owned and operated.
Any services or products provided by third parties are not provided by, affiliated with or related to Better Homes and Gardens Real Estate LLC, or its affiliated companies.