
1259 Hwy 63 Highway, New Sharon, IA 50207
Local realty services provided by:Better Homes and Gardens Real Estate Innovations
1259 Hwy 63 Highway,New Sharon, IA 50207
$399,000
- 3 Beds
- 2 Baths
- 1,590 sq. ft.
- Single family
- Pending
Listed by: kate florer, kyle clarkson
Office: lpt realty, llc.
MLS#:744909
Source:IA_DMAAR
Price summary
- Price:$399,000
- Price per sq. ft.:$250.94
About this home
Escape to your own private oasis on 9 breathtaking acres. This charming 1.5 story home offers a perfect blend of comfort and natural beauty, featuring three spacious bedrooms (one on main level and 2 on second level), two bathrooms, and a cozy, wood-burning fireplace - the perfect heart of the home for crisp evenings. The true magic, however, is found outdoors. Enjoy your morning coffee on the lovely screened-in porch, or explore the exceptional amenities this property provides, including a functional barn, an oversized two-car garage workshop for your projects, and a convenient indoor-outdoor dog kennel. Continue to take in the serene landscape, featuring a private pond, river frontage, lush timberland and ample yard space for gardening and recreation. It is the perfect setting for those who value privacy, peace, and natural beauty. Whether you are looking for a place to unwind or a playground for adventure, this rare property offers the tranquil lifestyle you have been dreaming of. Experience the beauty of nature right in your own backyard!...
Contact an agent
Home facts
- Year built:1920
- Listing ID #:744909
- Added:97 day(s) ago
- Updated:October 22, 2026 at 08:31 AM
Rooms and interior
- Bedrooms:3
- Total bathrooms:2
- Full bathrooms:1
- Flooring:Carpet, Tile, Vinyl
- Dining Description:Dining Area, Separate Formal Dining Room
- Kitchen Description:Dishwasher, Microwave, Refrigerator
- Basement:Yes
- Basement Description:Egress Windows, Partially Finished
- Living area:1,590 sq. ft.
Heating and cooling
- Cooling:Geothermal
- Heating:Electric, Geothermal
Structure and exterior
- Roof:Asphalt, Rolled Hot Mop, Shingle
- Year built:1920
- Building area:1,590 sq. ft.
- Lot area:9.09 Acres
- Architectural Style:Two Story
- Construction Materials:Brick, Vinyl Siding
- Exterior Features:Enclosed Porch, Open, Patio, Porch, Screened
- Foundation Description:Block, Poured
- Levels:2 Story
Utilities
- Water:Rural
- Sewer:Septic Tank
Finances and disclosures
- Price:$399,000
- Price per sq. ft.:$250.94
- Tax amount:$1,700
Features and amenities
- Appliances:Dishwasher, Dryer, Microwave, Refrigerator, Washer
- Laundry features:Dryer, Main Level, Washer
- Amenities:Smoke Detectors, Window Treatments
Parking
- Parking description:Attached, Detached, Garage, Two Car Garage
- Garage:Yes
- Garage spaces:2
New listings near 1259 Hwy 63 Highway
- New
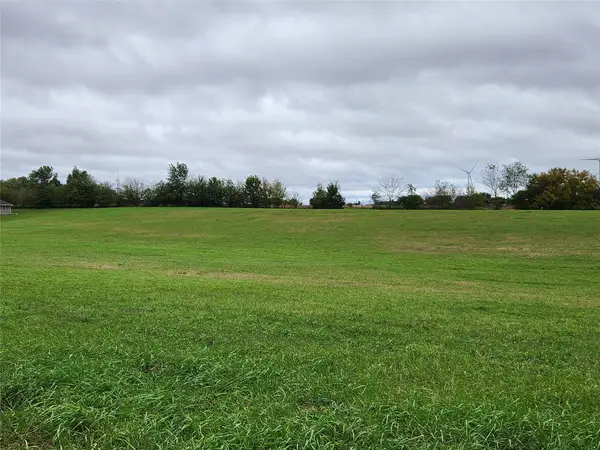 $45,000Active1.72 Acres
104 N Cedar Circle, New Sharon, IA 50207
MLS# 751459Listed by: CENTURY 21 SIGNATURE - New
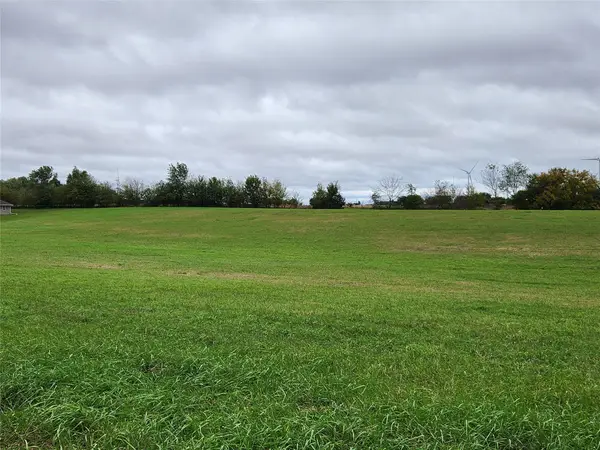 $45,000Active1.72 Acres
102 N Cedar Circle, New Sharon, IA 50207
MLS# 751461Listed by: CENTURY 21 SIGNATURE - New
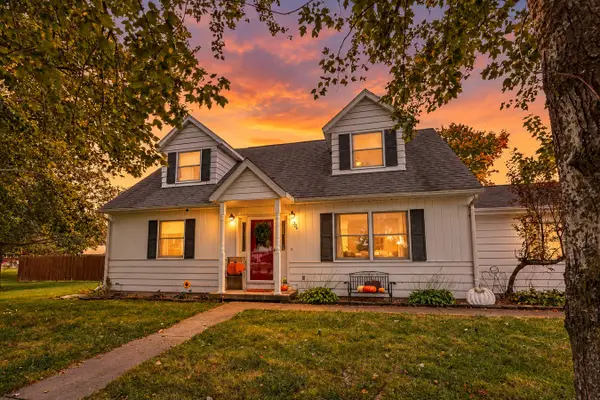 $269,900Active4 beds 2 baths1,921 sq. ft.
306 W Market Street, New Sharon, IA 50207
MLS# 751339Listed by: CENTURY 21 SIGNATURE  $35,000Pending0.02 Acres
507 S Main Street, New Sharon, IA 50207
MLS# 750926Listed by: RE/MAX PRECISION- Open Sat, 10:30am to 12pm
 $234,000Active4 beds 2 baths1,564 sq. ft.
301 E Depot Street, New Sharon, IA 50207
MLS# 750691Listed by: HOME REALTY 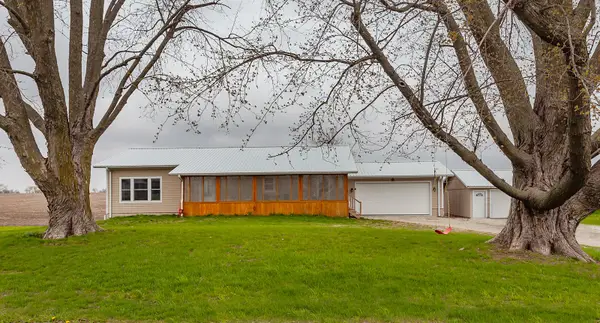 $374,900Active5 beds 3 baths2,016 sq. ft.
309 Broadway Street, New Sharon, IA 50207
MLS# 750479Listed by: RE/MAX PRECISION $305,000Active2 beds 2 baths1,680 sq. ft.
306 S Pine Street, New Sharon, IA 50207
MLS# 748788Listed by: HOME REALTY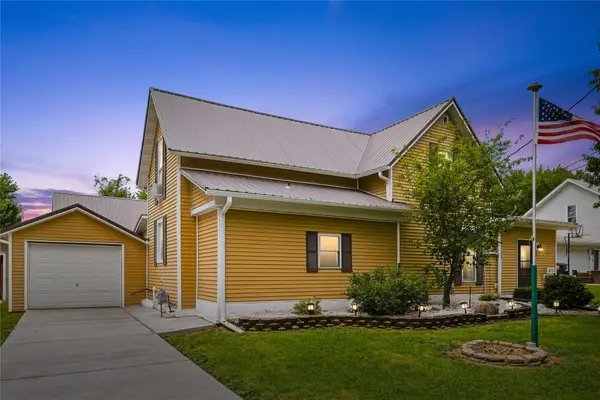 $269,000Active2 beds 3 baths2,205 sq. ft.
405 S Pine Street, New Sharon, IA 50207
MLS# 746424Listed by: HOME REALTY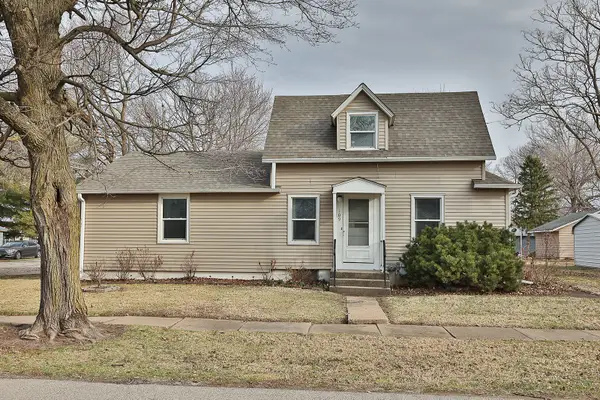 $115,000Pending2 beds 1 baths1,110 sq. ft.
109 W Walnut Street, New Sharon, IA 50207
MLS# 736372Listed by: HOME REALTY


Protect your home and budget from life's surprises with an Assurant Home Warranty, backed by a partner that supports you through every step of homeownership. Explore Plans.
© 2026 Better Homes and Gardens Real Estate LLC. An Anywhere Real Estate company. All rights reserved. Better Homes and Gardens® Real Estate is a registered trademark owned by Meredith Operations Corporation, licensed to Better Homes and Gardens Real Estate LLC and used with permission. Better Homes and Gardens Real Estate LLC fully supports the principles of the Fair Housing Act and the Equal Opportunity Act. Listing information is deemed reliable but is not guaranteed accurate.
Each office is independently owned and operated.
Any services or products provided by third parties are not provided by, affiliated with or related to Better Homes and Gardens Real Estate LLC, or its affiliated companies.