
406 Knotts Street, New Virginia, IA 50210
Local realty services provided by:Better Homes and Gardens Real Estate Innovations
406 Knotts Street,New Virginia, IA 50210
$299,900
- 3 Beds
- 3 Baths
- 2,304 sq. ft.
- Single family
- Active
Listed by: betsy haas-reineck
Office: lpt realty, llc.
MLS#:744838
Source:IA_DMAAR
Price summary
- Price:$299,900
- Price per sq. ft.:$130.16
About this home
This home is a stately old home with a beautiful wrap around porch, 2304 sq feet of finish. Lovely hardwood floors and woodwork. Pocket back doors to dining area, Built in dividers for character and storage. Newer windows, roof, and siding, kitchen is remodeled to a mission style with granite countertops, appliances remain. A breakfast nook is ready for morning coffee, it has built in buffet and seating area, kitchen has a seating bar. Dining room is formal. hardwoods every where. 1/2 ba on main level. Going up stairs you find 3 bedrooms, a full bath and a 3/4 bath, redone with such
interesting ceilings. one is a cathedral tray. There is a walk way to bedroom with skylites, over garage. Here you'll find a slider to a deck over looking 1 acre of land. Bedroom closets are cedar lined. laundry is on this floor and dryer is gas. washer/dryer stay. There is a 2 car attached garage, 480 sq. ft which is a shop. A second 3 car newer garage 34'x26' was built in 2013. A 12x16 shed. Basement is tile and block with a room which was started here and door to out side. I 35 school district. this home really is amazing....
Contact an agent
Home facts
- Year built:1900
- Listing ID #:744838
- Added:102 day(s) ago
- Updated:October 21, 2026 at 03:49 PM
Rooms and interior
- Bedrooms:3
- Total bathrooms:3
- Full bathrooms:1
- Half bathrooms:1
- Flooring:Carpet, Hardwood, Tile
- Dining Description:Dining Area, Separate Formal Dining Room
- Kitchen Description:Dishwasher, Microwave, Refrigerator, Stove
- Basement:Yes
- Basement Description:Partially Finished, Unfinished, Walk Out Access
- Living area:2,304 sq. ft.
Heating and cooling
- Cooling:Central Air
- Heating:Natural Gas
- Central air:Yes
Structure and exterior
- Roof:Asphalt, Shingle
- Year built:1900
- Building area:2,304 sq. ft.
- Lot area:1 Acres
- Lot Features:Rectangular Lot
- Architectural Style:Traditional, Two Story
- Construction Materials:Vinyl Siding
- Exterior Features:Covered, Deck, Patio
- Foundation Description:Block
- Levels:2 Story
Utilities
- Water:Public
- Sewer:Public Sewer
Finances and disclosures
- Price:$299,900
- Price per sq. ft.:$130.16
- Tax amount:$2,762
Features and amenities
- Appliances:Dishwasher, Dryer, Microwave, Refrigerator, Stove, Washer
- Laundry features:Dryer, Upper Level, Washer
- Amenities:Smoke Detectors, Storage
Parking
- Parking description:Attached, Detached, Garage, Three Car Garage, Two Car Garage
- Garage:Yes
- Garage spaces:2
New listings near 406 Knotts Street
 $369,000Active40 Acres
38th Avenue, New Virginia, IA 50210
MLS# 749989Listed by: ELLEN FITZPATRICK REAL ESTATE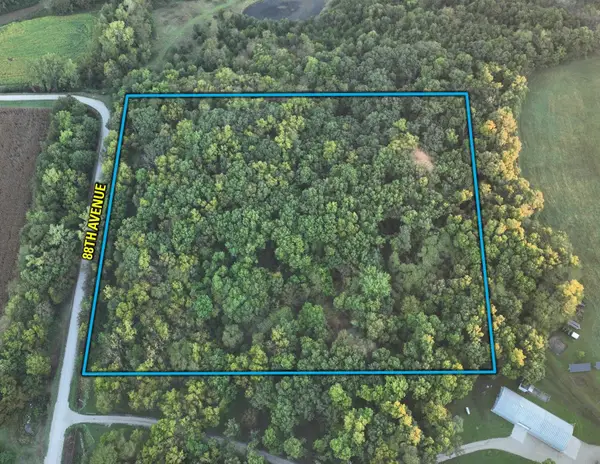 $175,000Active9.5 Acres
24543 88th Avenue, New Virginia, IA 50210
MLS# 749955Listed by: PEOPLES COMPANY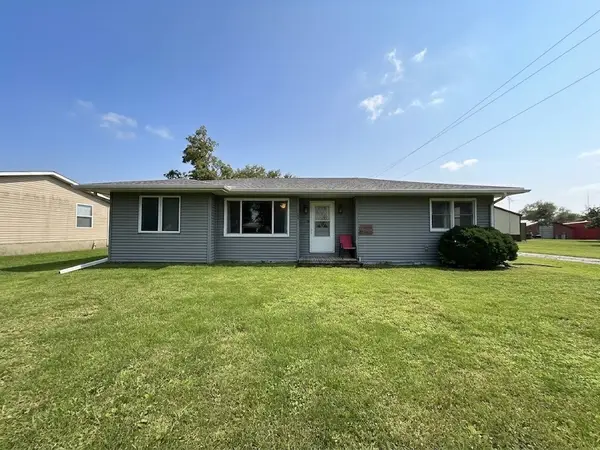 $215,000Active3 beds 2 baths1,206 sq. ft.
407 Main Street, New Virginia, IA 50210
MLS# 749393Listed by: HOMEFRONT REAL ESTATE, LLC $530,000Active50.83 Acres
000 Tyler Street, New Virginia, IA 50210
MLS# 748942Listed by: HOMEFRONT REAL ESTATE, LLC- Open Sun, 12 to 2pm
 $415,000Active3 beds 2 baths864 sq. ft.
6778 G76 Highway, New Virginia, IA 50210
MLS# 748581Listed by: IOWA REALTY INDIANOLA 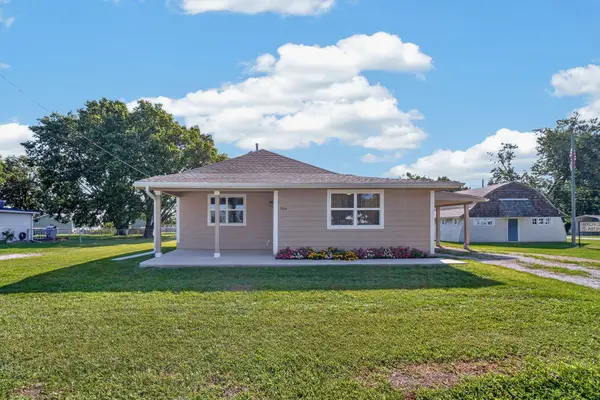 $180,000Active2 beds 1 baths920 sq. ft.
504 East Street, New Virginia, IA 50210
MLS# 748266Listed by: KELLER WILLIAMS REALTY GDM $804,900Pending107.32 Acres
Quincy Street, New Virginia, IA 50210
MLS# 748335Listed by: PEOPLES COMPANY $100,000Active3.51 Acres
000 Starline Avenue, New Virginia, IA 50210
MLS# 746021Listed by: KELLER WILLIAMS REALTY GDM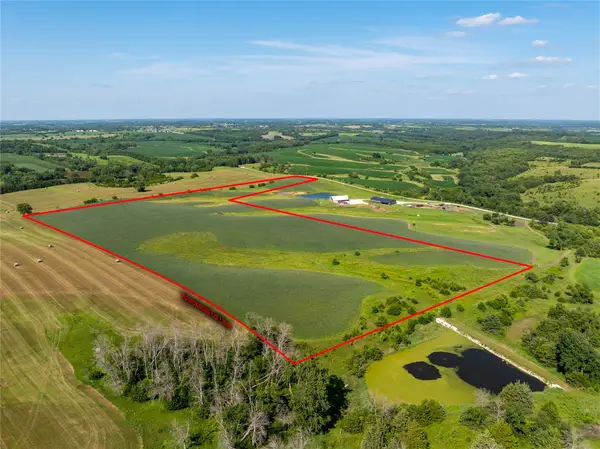 $195,000Active21.36 Acres
0 230th Avenue, New Virginia, IA 50210
MLS# 744902Listed by: LPT REALTY, LLC


Protect your home and budget from life's surprises with an Assurant Home Warranty, backed by a partner that supports you through every step of homeownership. Explore Plans.
© 2026 Better Homes and Gardens Real Estate LLC. An Anywhere Real Estate company. All rights reserved. Better Homes and Gardens® Real Estate is a registered trademark owned by Meredith Operations Corporation, licensed to Better Homes and Gardens Real Estate LLC and used with permission. Better Homes and Gardens Real Estate LLC fully supports the principles of the Fair Housing Act and the Equal Opportunity Act. Listing information is deemed reliable but is not guaranteed accurate.
Each office is independently owned and operated.
Any services or products provided by third parties are not provided by, affiliated with or related to Better Homes and Gardens Real Estate LLC, or its affiliated companies.