
1118 Woodland Drive, Newton, IA 50208
Local realty services provided by:Better Homes and Gardens Real Estate Innovations
1118 Woodland Drive,Newton, IA 50208
$309,500
- 4 Beds
- 3 Baths
- - sq. ft.
- Single family
- Sold
Listed by: toni peska
Office: iowa realty newton
MLS#:736556
Source:IA_DMAAR
Sorry, we are unable to map this address
Price summary
- Price:$309,500
About this home
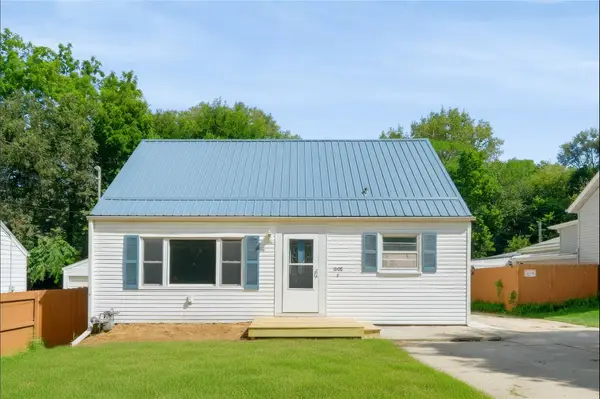
Beautiful 4BR ranch home in southwest Newton, IA, offering over 2,100 sq ft of living space. Layout provides flexibility for everyday living, entertaining, or working from home. A non-conforming bedroom in the lower level provides even more opportunity for a bedroom, office, toy room, or whatever fits yours needs! New/newer updates include laminate flooring, carpet, roof, furnace, and A/C.
The home features two fireplaces - one in the main living room and one in the family room. The kitchen includes new sink and faucet, pull-out drawers, and all appliances stay, along with a Maytag washer and dryer. The home features Pella windows throughout. Enjoy Iowa summer evenings on the deck or around the firepit!
Contact an agent
Home facts
- Year built:1950
- Listing ID #:736556
- Added:192 day(s) ago
- Updated:September 28, 2026 at 06:26 AM
Rooms and interior
- Bedrooms:4
- Total bathrooms:3
- Flooring:Carpet, Laminate, Tile
- Dining Description:Separate Formal Dining Room
- Kitchen Description:Dishwasher, Microwave, Refrigerator, Stove
- Basement:Yes
- Basement Description:Partially Finished
Heating and cooling
- Cooling:Central Air
- Heating:Forced Air, Gas, Natural Gas
- Central air:Yes
Structure and exterior
- Roof:Asphalt, Shingle
- Year built:1950
- Lot Features:Rectangular Lot
- Architectural Style:Ranch
- Construction Materials:Vinyl Siding
- Exterior Features:Deck
- Foundation Description:Block
Utilities
- Water:Public
- Sewer:Public Sewer
Finances and disclosures
- Price:$309,500
- Tax amount:$4,960
Features and amenities
- Appliances:Dishwasher, Dryer, Microwave, Refrigerator, Stove, Washer
- Laundry features:Dryer, Main Level, Washer
- Amenities:Smoke Detectors, Window Treatments
Parking
- Parking description:Attached, Garage, Two Car Garage
- Garage:Yes
- Garage spaces:2
New listings near 1118 Woodland Drive
- New
 $449,990Active4 beds 3 baths1,720 sq. ft.
2301 N 8th Avenue E, Newton, IA 50208
MLS# 750062Listed by: RE/MAX REVOLUTION - New
 Listed by BHGRE$649,900Active3 beds 3 baths2,890 sq. ft.
6430 S 20th Avenue W, Newton, IA 50208
MLS# 749906Listed by: BH&G REAL ESTATE INNOVATIONS - New
 $169,900Active2 beds 1 baths1,412 sq. ft.
603 E 13th Street N, Newton, IA 50208
MLS# 749958Listed by: IOWA REALTY NEWTON - New
 $425,000Active3 beds 2 baths1,801 sq. ft.
1507 S 10th Avenue W, Newton, IA 50208
MLS# 749857Listed by: IOWA REALTY NEWTON - New
 $226,000Active4 beds 2 baths1,114 sq. ft.
1008 1st Street N, Newton, IA 50208
MLS# 749686Listed by: REAL ESTATE SOLUTIONS - New
 $1,135,000Active6 beds 6 baths3,785 sq. ft.
3248 N 18th Avenue W, Newton, IA 50208
MLS# 749579Listed by: CENTURY 21 SIGNATURE - New
 $209,900Active4 beds 2 baths996 sq. ft.
1107 N 10th Avenue E, Newton, IA 50208
MLS# 749563Listed by: IOWA REALTY NEWTON - New
 $479,500Active4 beds 4 baths4,038 sq. ft.
1607 N 23rd Avenue W, Newton, IA 50208
MLS# 749566Listed by: IOWA REALTY NEWTON  $169,000Pending2 beds 2 baths896 sq. ft.
818 E 5th Street N, Newton, IA 50208
MLS# 749568Listed by: IOWA REALTY BEAVERDALE $89,000Pending2 beds 1 baths816 sq. ft.
700 E 13th Street N, Newton, IA 50208
MLS# 749383Listed by: RE/MAX CONCEPTS


Protect your home and budget from life's surprises with an Assurant Home Warranty, backed by a partner that supports you through every step of homeownership. Explore Plans.
© 2026 Better Homes and Gardens Real Estate LLC. An Anywhere Real Estate company. All rights reserved. Better Homes and Gardens® Real Estate is a registered trademark owned by Meredith Operations Corporation, licensed to Better Homes and Gardens Real Estate LLC and used with permission. Better Homes and Gardens Real Estate LLC fully supports the principles of the Fair Housing Act and the Equal Opportunity Act. Listing information is deemed reliable but is not guaranteed accurate.
Each office is independently owned and operated.
Any services or products provided by third parties are not provided by, affiliated with or related to Better Homes and Gardens Real Estate LLC, or its affiliated companies.