
1392 W 28th Street N, Newton, IA 50208
Local realty services provided by:Better Homes and Gardens Real Estate Innovations
1392 W 28th Street N,Newton, IA 50208
$795,000
- 5 Beds
- 3 Baths
- 1,746 sq. ft.
- Single family
- Active
Listed by: ben coulter
Office: midwest land group llc.
MLS#:752907
Source:IA_DMAAR
Price summary
- Price:$795,000
- Price per sq. ft.:$455.33
About this home
Overlooking rolling farmland and timber, this 33.21-acre hilltop estate blends privacy, recreation, and modern comfort. Designed by renowned Boston architect Royal Barry Wills, the beautifully renovated home pairs timeless character with thoughtful updates. Available fully furnished for a turnkey primary residence, family retreat, or short-term rental investment. Inside, original hardwood floors, custom built-ins, expansive windows, and two fireplaces create a warm atmosphere. The renovated kitchen features a Calacatta Gold quartz island, stainless appliances, white cabinetry, and countryside views. The main level offers three bedrooms and two full baths. The finished walkout lower level adds two bedrooms, a full bath, a family room with fireplace, and a large laundry/utility room with abundant storage. Attached two-car garage. Approximately 12.24 acres of mature timber provide cover and habitat for deer, turkey, and other wildlife, with abundant sign throughout. Timber and adjacent open acreage offer quality hunting potential in a manageable package. Approximately 18 acres of alfalfa add agricultural value and income potential. Two charming cabins just behind the home are ideal for guests, grandchildren, or a creative retreat. An expansive brick patio, firepit area, and landscaped grounds are perfect for gatherings. Previously a highly rated short-term rental. Located on the west side of Newton, about 5 minutes from downtown Newton and 40 minutes from downtown Des Moines....
Contact an agent
Home facts
- Year built:1963
- Listing ID #:752907
- Added:1 day(s) ago
- Updated:November 13, 2026 at 05:53 AM
Rooms and interior
- Bedrooms:5
- Total bathrooms:3
- Full bathrooms:3
- Flooring:Hardwood
- Dining Description:Separate Formal Dining Room
- Kitchen Description:Dishwasher, Microwave, Refrigerator, Stove
- Basement:Yes
- Basement Description:Partially Finished, Walk Out Access
- Living area:1,746 sq. ft.
Heating and cooling
- Cooling:Central Air
- Heating:Baseboard, Electric, Forced Air, Gas, Propane
- Central air:Yes
Structure and exterior
- Roof:Asphalt, Shingle
- Year built:1963
- Building area:1,746 sq. ft.
- Lot area:33.21 Acres
- Architectural Style:Raised Ranch
- Construction Materials:Brick
- Exterior Features:Fire Pit, Open, Patio
- Foundation Description:Block
Utilities
- Water:Rural, Well
- Sewer:Septic Tank
Finances and disclosures
- Price:$795,000
- Price per sq. ft.:$455.33
- Tax amount:$6,124
Features and amenities
- Appliances:Dishwasher, Dryer, Microwave, Refrigerator, Stove, Washer
- Laundry features:Dryer, Main Level, Washer
- Amenities:Security System, Smoke Detectors, Storage, Window Treatments
Parking
- Parking description:Attached, Garage, Two Car Garage
- Garage:Yes
- Garage spaces:2
New listings near 1392 W 28th Street N
- New
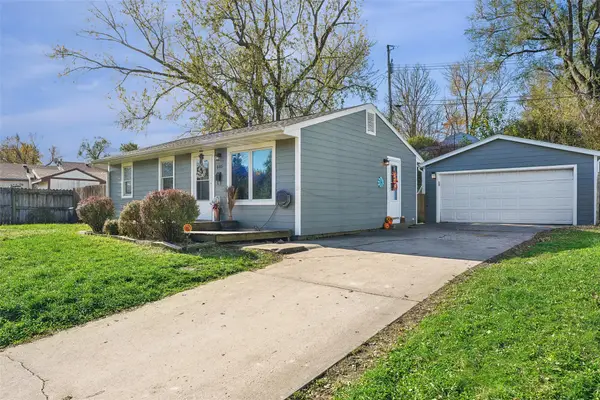 $159,900Active3 beds 1 baths816 sq. ft.
605 E 27th Street S, Newton, IA 50208
MLS# 752727Listed by: IOWA REALTY COLFAX - New
 $155,000Active2 beds 1 baths1,009 sq. ft.
620 W 2nd Street S, Newton, IA 50208
MLS# 752801Listed by: IHOME REALTY - New
 $408,000Active4 beds 3 baths2,685 sq. ft.
2510 N 7th Avenue Place E, Newton, IA 50208
MLS# 752792Listed by: REAL ESTATE SOLUTIONS - New
 $125,000Active4 beds 2 baths1,346 sq. ft.
1421 N 8th Avenue Place E, Newton, IA 50208
MLS# 752729Listed by: RE/MAX CONCEPTS - New
 $275,000Active4 beds 2 baths1,130 sq. ft.
1005 E 15th Street S, Newton, IA 50208
MLS# 752421Listed by: IOWA REALTY NEWTON - New
 $174,900Active4 beds 1 baths1,058 sq. ft.
302 E 8th Street S, Newton, IA 50208
MLS# 752538Listed by: IOWA REALTY NEWTON - New
 $250,000Active3 beds 2 baths1,327 sq. ft.
1400 N 9th Avenue Place E, Newton, IA 50208
MLS# 752551Listed by: RE/MAX CONCEPTS - New
 $175,000Active3 beds 2 baths1,133 sq. ft.
504 E 21st Street S, Newton, IA 50208
MLS# 752455Listed by: THE AMERICAN REAL ESTATE CO. - New
 $156,000Active3 beds 1 baths987 sq. ft.
1109 S 5th Avenue E, Newton, IA 50208
MLS# 752438Listed by: REAL ESTATE SOLUTIONS


Protect your home and budget from life's surprises with an Assurant Home Warranty, backed by a partner that supports you through every step of homeownership. Explore Plans.
© 2026 Better Homes and Gardens Real Estate LLC. An Anywhere Real Estate company. All rights reserved. Better Homes and Gardens® Real Estate is a registered trademark owned by Meredith Operations Corporation, licensed to Better Homes and Gardens Real Estate LLC and used with permission. Better Homes and Gardens Real Estate LLC fully supports the principles of the Fair Housing Act and the Equal Opportunity Act. Listing information is deemed reliable but is not guaranteed accurate.
Each office is independently owned and operated.
Any services or products provided by third parties are not provided by, affiliated with or related to Better Homes and Gardens Real Estate LLC, or its affiliated companies.