
1404 N 9th Ave Place E, Newton, IA 50208
Local realty services provided by:Better Homes and Gardens Real Estate Innovations
1404 N 9th Ave Place E,Newton, IA 50208
$210,000
- 3 Beds
- 2 Baths
- 983 sq. ft.
- Single family
- Pending
Listed by: pennie carroll, becki scouten
Office: pennie carroll & associates
MLS#:744670
Source:IA_DMAAR
Price summary
- Price:$210,000
- Price per sq. ft.:$213.63
About this home
Welcome home to this beautifully updated 3-bedroom, 2-bath ranch nestled on a quiet street in Newton. Step inside to a spacious living room featuring brand-new flooring that flows seamlessly into the open-concept, eat-in kitchen. Freshly painted cabinetry, and a functional layout make this kitchen both stylish and inviting. Down the hall, you'll find three generously sized bedrooms with hardwood floors and an updated full bathroom. The lower level offers even more living space with a large family room complete with an electric fireplace and bar area—perfect for entertaining or relaxing. A non-conforming fourth bedroom, a combined ¾ bath and laundry area, plus a dedicated storage room provide flexibility and convenience. Outside, enjoy the fully usable backyard featuring a spacious deck, raised garden beds, and a detached one-car garage with an additional workshop space—ideal for hobbies, projects, or extra storage. This move-in ready home offers the perfect blend of comfort, updates, and functionality in a peaceful neighborhood....
Contact an agent
Home facts
- Year built:1965
- Listing ID #:744670
- Added:43 day(s) ago
- Updated:August 21, 2026 at 07:42 AM
Rooms and interior
- Bedrooms:3
- Total bathrooms:2
- Full bathrooms:1
- Flooring:Hardwood, Tile, Vinyl
- Kitchen Description:Dishwasher, Refrigerator, Stove
- Basement:Yes
- Basement Description:Partially Finished
- Living area:983 sq. ft.
Heating and cooling
- Cooling:Central Air
- Heating:Forced Air, Gas, Natural Gas
- Central air:Yes
Structure and exterior
- Roof:Asphalt, Shingle
- Year built:1965
- Building area:983 sq. ft.
- Lot area:0.16 Acres
- Lot Features:Rectangular Lot
- Architectural Style:Ranch, Traditional
- Construction Materials:Brick
- Exterior Features:Deck
- Foundation Description:Poured
Utilities
- Water:Public
- Sewer:Public Sewer
Finances and disclosures
- Price:$210,000
- Price per sq. ft.:$213.63
- Tax amount:$3,072
Features and amenities
- Appliances:Dishwasher, Dryer, Refrigerator, Stove, Washer
- Laundry features:Dryer, Washer
- Amenities:Smoke Detectors, Window Treatments
Parking
- Parking description:Attached, Garage, One Car Garage
- Garage:Yes
- Garage spaces:1
New listings near 1404 N 9th Ave Place E
- New
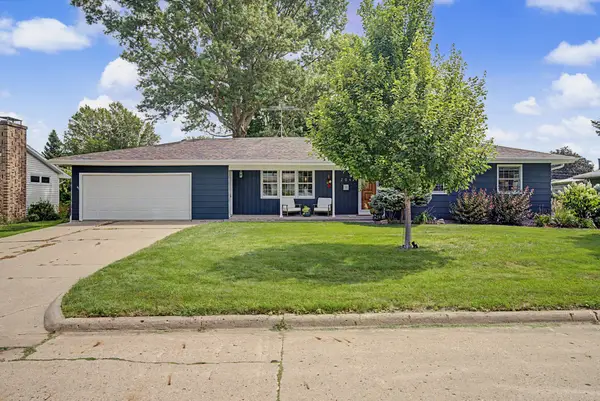 $365,000Active3 beds 3 baths1,637 sq. ft.
204 E 21st Street N, Newton, IA 50208
MLS# 747587Listed by: RE/MAX CONCEPTS - New
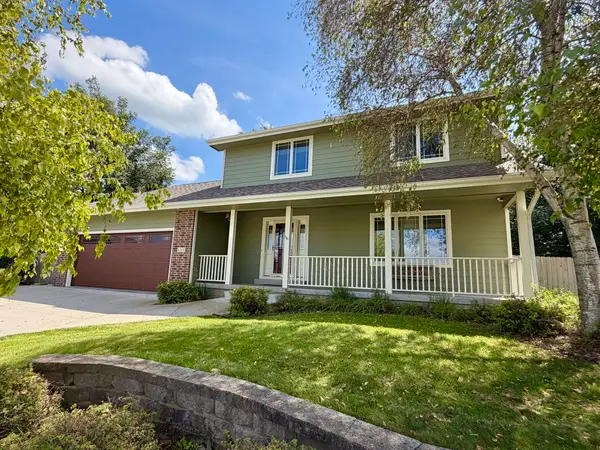 $359,000Active4 beds 3 baths2,400 sq. ft.
501 E 26th Street N, Newton, IA 50208
MLS# 747558Listed by: RE/MAX CONCEPTS - New
 $309,000Active4 beds 3 baths1,646 sq. ft.
1104 S 13th Avenue W, Newton, IA 50208
MLS# 747481Listed by: RE/MAX CONCEPTS - New
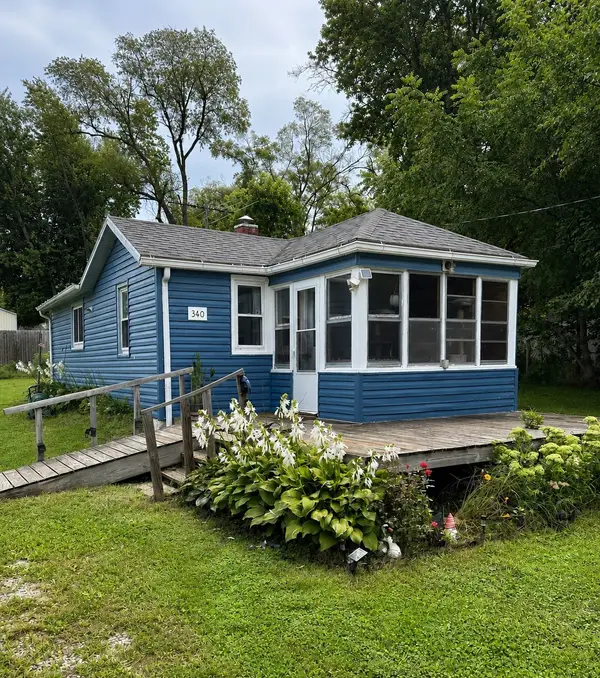 $115,000Active1 beds 1 baths528 sq. ft.
340 Hickory Street, Newton, IA 50208
MLS# 747484Listed by: SUNDANCE REALTY - Open Sun, 1 to 3pmNew
 $279,900Active4 beds 2 baths1,838 sq. ft.
1203 S 14th Avenue W, Newton, IA 50208
MLS# 747458Listed by: LPT REALTY, LLC - New
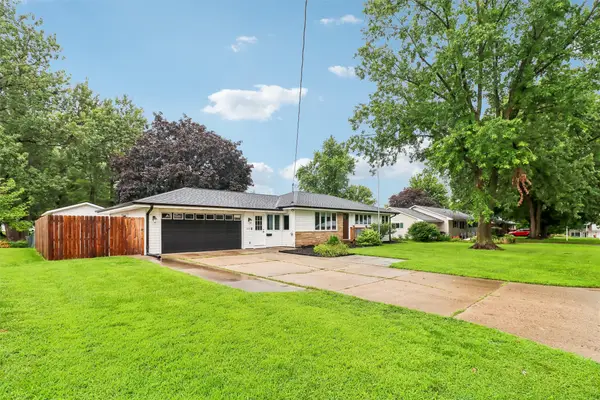 $285,000Active4 beds 2 baths1,228 sq. ft.
210 E 28th Street S, Newton, IA 50208
MLS# 747348Listed by: IOWA REALTY BEAVERDALE  $290,000Pending8 beds 4 baths3,968 sq. ft.
820 E 12th Street S, Newton, IA 50208
MLS# 746959Listed by: REALTY ONE GROUP IMPACT $290,000Pending8 beds 4 baths1,920 sq. ft.
824 E 12th Street S, Newton, IA 50208
MLS# 746961Listed by: REALTY ONE GROUP IMPACT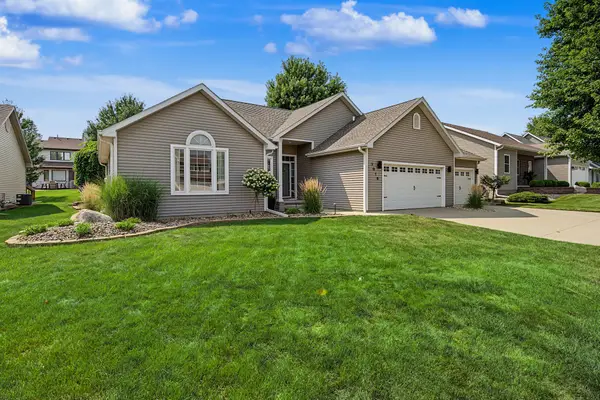 $415,000Pending4 beds 3 baths2,255 sq. ft.
1015 W 16th Street S, Newton, IA 50208
MLS# 747186Listed by: RE/MAX RESULTS- New
 $339,900Active3 beds 3 baths1,901 sq. ft.
1022 E 18th Street S, Newton, IA 50208
MLS# 746982Listed by: IOWA REALTY NEWTON


Protect your home and budget from life's surprises with an Assurant Home Warranty, backed by a partner that supports you through every step of homeownership. Explore Plans.
© 2026 Better Homes and Gardens Real Estate LLC. An Anywhere Real Estate company. All rights reserved. Better Homes and Gardens® Real Estate is a registered trademark owned by Meredith Operations Corporation, licensed to Better Homes and Gardens Real Estate LLC and used with permission. Better Homes and Gardens Real Estate LLC fully supports the principles of the Fair Housing Act and the Equal Opportunity Act. Listing information is deemed reliable but is not guaranteed accurate.
Each office is independently owned and operated.
Any services or products provided by third parties are not provided by, affiliated with or related to Better Homes and Gardens Real Estate LLC, or its affiliated companies.