
1408 N 9th Ave Place E, Newton, IA 50208
Local realty services provided by:Better Homes and Gardens Real Estate Innovations
1408 N 9th Ave Place E,Newton, IA 50208
$165,000
- 3 Beds
- 1 Baths
- 950 sq. ft.
- Single family
- Pending
Listed by: jamie sheldahl silver
Office: realty one group impact
MLS#:745386
Source:IA_DMAAR
Price summary
- Price:$165,000
- Price per sq. ft.:$173.68
About this home
Welcome home to this 3-bedroom, 1-bath 3 Level split-level offering approximately 950 square feet on the main levels, plus a partially finished lower level room providing additional living space with endless possibilities on a quiet street in NE Newton! Enjoy the convenience of an updated kitchen w/ painted grey cabinets, pantry, SS dishwasher, smooth top stove & dining area. Sliders out to the fenced backyard w/ 18x19 ft concrete patio perfect for relaxing or entertaining. Storage shed & covered 12x22 ft carport backing to green space & landscaping all around. 3 spacious bedrooms upstairs & updated bathroom. Neutral new carpet in the main living area w/ bay window open to the dining area & kitchen. Bright & light lower level has partially finished additional living room/4th bedroom w/ lots of storage & daylight windows. Laundry & utility room offers laundry with added storage. Hardwood & tiled floors, white painted trim & doors, fresh paint inside & out plus brand new carpet! Major updates offer added peace of mind, including a newer furnace, central air & updated electrical panel (2020), and a new roof (2023) some new windows plus radon mitigation has been installed. Whether you’re a first-time homebuyer or downsizing, this home offers comfort, functionality, and value. Your next chapter starts here. Make this your HOME today!...
Contact an agent
Home facts
- Year built:1965
- Listing ID #:745386
- Added:96 day(s) ago
- Updated:October 22, 2026 at 08:32 AM
Rooms and interior
- Bedrooms:3
- Total bathrooms:1
- Full bathrooms:1
- Flooring:Carpet, Hardwood, Laminate, Tile, Vinyl
- Dining Description:Dining Area
- Kitchen Description:Dishwasher, Microwave, Refrigerator, Stove
- Basement:Yes
- Basement Description:Daylight, Partially Finished
- Living area:950 sq. ft.
Heating and cooling
- Cooling:Central Air
- Heating:Forced Air, Gas, Natural Gas
- Central air:Yes
Structure and exterior
- Roof:Asphalt, Shingle
- Year built:1965
- Building area:950 sq. ft.
- Lot area:0.17 Acres
- Lot Features:Rectangular Lot
- Architectural Style:Split Level
- Construction Materials:Brick
- Foundation Description:Block
- Levels:Multi/Split
Utilities
- Water:Public
- Sewer:Public Sewer
Finances and disclosures
- Price:$165,000
- Price per sq. ft.:$173.68
- Tax amount:$2,582
Features and amenities
- Appliances:Dishwasher, Microwave, Refrigerator, Stove
- Amenities:Smoke Detectors, Storage, Window Treatments
Parking
- Parking description:Carport
New listings near 1408 N 9th Ave Place E
- New
 $139,900Active3 beds 2 baths1,404 sq. ft.
3263 Lincoln Street, Newton, IA 50208
MLS# 751700Listed by: REAL ESTATE SOLUTIONS - New
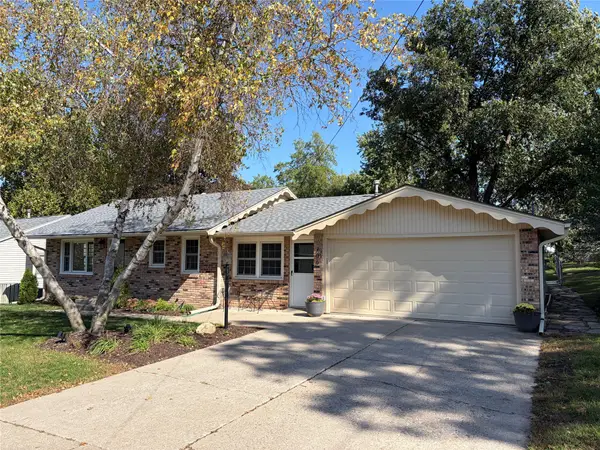 $342,000Active4 beds 2 baths2,082 sq. ft.
706 E 14th Street S, Newton, IA 50208
MLS# 751671Listed by: LISTWITHFREEDOM.COM INC - Open Sat, 11am to 1pmNew
 $150,000Active4 beds 2 baths2,044 sq. ft.
418 N 2nd Avenue E, Newton, IA 50208
MLS# 751646Listed by: RE/MAX CONCEPTS - New
 $330,000Active5 beds 3 baths2,169 sq. ft.
1723 S 4th Avenue E, Newton, IA 50208
MLS# 751513Listed by: IOWA REALTY NEWTON - New
 $424,000Active3 beds 3 baths1,578 sq. ft.
2900 S 12th Avenue W #3, Newton, IA 50208
MLS# 751531Listed by: RE/MAX CONCEPTS - New
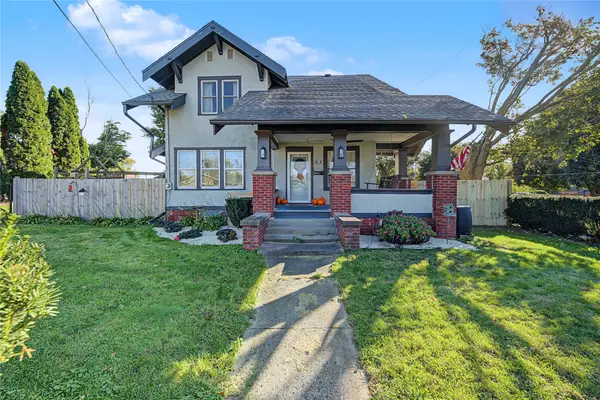 $189,000Active4 beds 2 baths1,622 sq. ft.
1021 1st Avenue W, Newton, IA 50208
MLS# 751502Listed by: RE/MAX CONCEPTS - New
 $165,000Active2 beds 1 baths864 sq. ft.
223 E 10th Street S, Newton, IA 50208
MLS# 751357Listed by: RE/MAX RESULTS 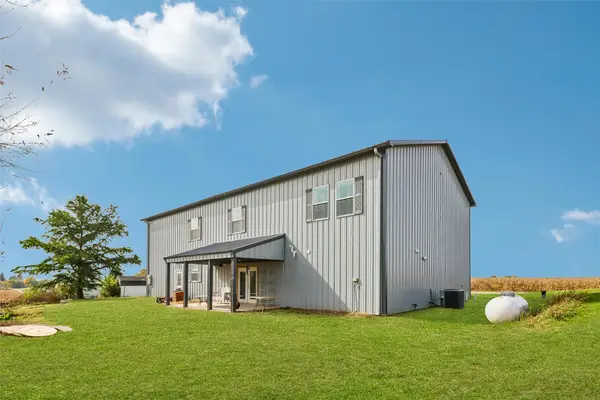 $395,000Pending3 beds 3 baths2,800 sq. ft.
5698 E 64th Street S, Newton, IA 50208
MLS# 751289Listed by: IOWA REALTY NEWTON- New
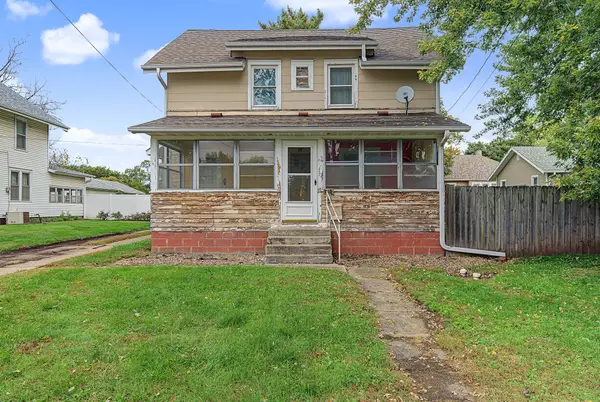 $105,000Active3 beds 2 baths1,592 sq. ft.
912 N 4th Avenue E, Newton, IA 50208
MLS# 751110Listed by: RE/MAX RESULTS - New
 $455,000Active3 beds 3 baths1,520 sq. ft.
2367 N 10th Avenue E, Newton, IA 50208
MLS# 751167Listed by: RE/MAX CONCEPTS


Protect your home and budget from life's surprises with an Assurant Home Warranty, backed by a partner that supports you through every step of homeownership. Explore Plans.
© 2026 Better Homes and Gardens Real Estate LLC. An Anywhere Real Estate company. All rights reserved. Better Homes and Gardens® Real Estate is a registered trademark owned by Meredith Operations Corporation, licensed to Better Homes and Gardens Real Estate LLC and used with permission. Better Homes and Gardens Real Estate LLC fully supports the principles of the Fair Housing Act and the Equal Opportunity Act. Listing information is deemed reliable but is not guaranteed accurate.
Each office is independently owned and operated.
Any services or products provided by third parties are not provided by, affiliated with or related to Better Homes and Gardens Real Estate LLC, or its affiliated companies.