
1912 W 4th Street S, Newton, IA 50208
Local realty services provided by:Better Homes and Gardens Real Estate Innovations
1912 W 4th Street S,Newton, IA 50208
$418,000
- 3 Beds
- 2 Baths
- 1,900 sq. ft.
- Single family
- Active
Upcoming open houses
- Sat, Oct 2411:00 am - 12:30 pm
Listed by: chris behun
Office: realty one group impact
MLS#:748326
Source:IA_DMAAR
Price summary
- Price:$418,000
- Price per sq. ft.:$220
About this home
Are you looking for a Newton home with a spacious lot and a private, country-like feel? Look no further! Situated on approximately three-quarters of an acre just past Maytag Park, the high school baseball fields and Newton Walking/Bike trails, this property is conveniently located directly south of I-80.
This 95% new build, completed in 2024, beautifully blends modern finishes with rustic charm. Updates include new appliances, HVAC, windows, metal roofing, siding, and flooring. There is a first-floor bedroom and a primary bedroom and the third bedroom in the upper-level. The open-concept floor plan features first-floor laundry, a pantry, and plenty of functional living space.
The attached two-car garage is insulated, and you'll enjoy the additional storage with the 35-by-40-foot shop. The partially fenced yard provides a safe space for children and pets, and the smoke shack and patio area offer a great place to relax or entertain.
This thoughtfully updated property combines space, privacy, convenience, and easy access to Newton amenities. This home won't last long....
Contact an agent
Home facts
- Year built:1915
- Listing ID #:748326
- Added:50 day(s) ago
- Updated:October 21, 2026 at 03:49 PM
Rooms and interior
- Bedrooms:3
- Total bathrooms:2
- Full bathrooms:2
- Flooring:Laminate
- Dining Description:Dining Area
- Kitchen Description:Dishwasher, Freezer, Microwave, Refrigerator, Stove
- Basement:Yes
- Basement Description:Partial
- Living area:1,900 sq. ft.
Heating and cooling
- Cooling:Central Air
- Heating:Electric, Forced Air
- Central air:Yes
Structure and exterior
- Roof:Metal
- Year built:1915
- Building area:1,900 sq. ft.
- Lot area:0.79 Acres
- Lot Features:Rectangular Lot
- Architectural Style:Two Story
- Construction Materials:Vinyl Siding
- Exterior Features:Covered, Patio
- Foundation Description:Poured
- Levels:2 Story
Utilities
- Water:Public
- Sewer:Public Sewer
Finances and disclosures
- Price:$418,000
- Price per sq. ft.:$220
- Tax amount:$1,856
Features and amenities
- Appliances:Dishwasher, Freezer, Microwave, Refrigerator, Stove
- Laundry features:Main Level
Parking
- Parking description:Attached, Garage, Two Car Garage
- Garage:Yes
- Garage spaces:2
New listings near 1912 W 4th Street S
- New
 $150,000Active4 beds 2 baths2,044 sq. ft.
418 N 2nd Avenue E, Newton, IA 50208
MLS# 751646Listed by: RE/MAX CONCEPTS - New
 $330,000Active5 beds 3 baths2,169 sq. ft.
1723 S 4th Avenue E, Newton, IA 50208
MLS# 751513Listed by: IOWA REALTY NEWTON - New
 $424,000Active3 beds 3 baths1,578 sq. ft.
2900 S 12th Avenue W #3, Newton, IA 50208
MLS# 751531Listed by: RE/MAX CONCEPTS - New
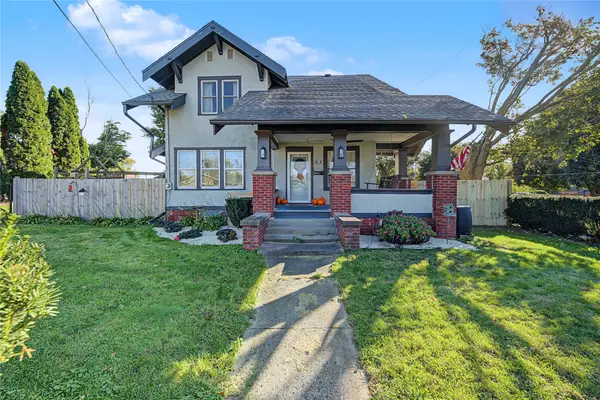 $189,000Active4 beds 2 baths1,622 sq. ft.
1021 1st Avenue W, Newton, IA 50208
MLS# 751502Listed by: RE/MAX CONCEPTS - New
 $165,000Active2 beds 1 baths864 sq. ft.
223 E 10th Street S, Newton, IA 50208
MLS# 751357Listed by: RE/MAX RESULTS 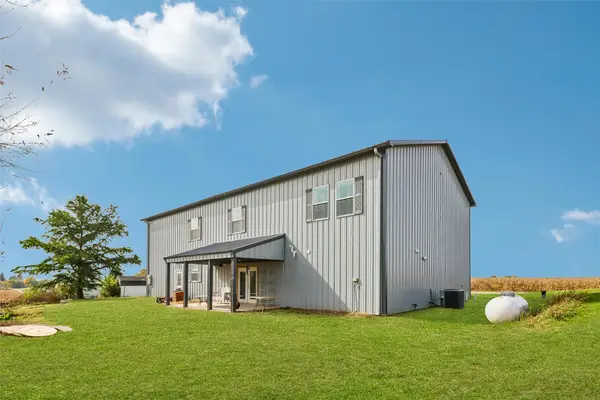 $395,000Pending3 beds 3 baths2,800 sq. ft.
5698 E 64th Street S, Newton, IA 50208
MLS# 751289Listed by: IOWA REALTY NEWTON- New
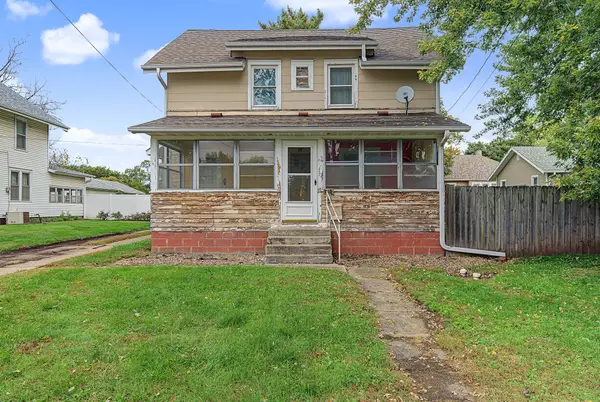 $105,000Active3 beds 2 baths1,592 sq. ft.
912 N 4th Avenue E, Newton, IA 50208
MLS# 751110Listed by: RE/MAX RESULTS - New
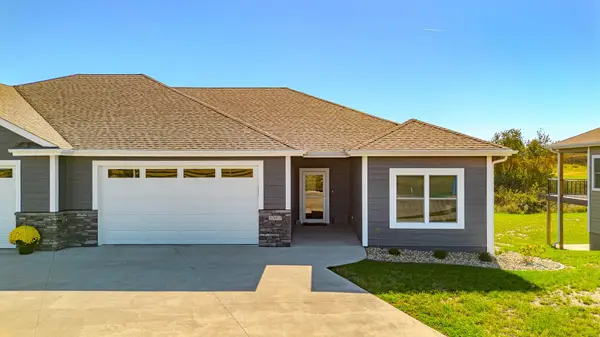 $455,000Active3 beds 3 baths1,520 sq. ft.
2367 N 10th Avenue E, Newton, IA 50208
MLS# 751167Listed by: RE/MAX CONCEPTS  $158,000Pending4 beds 2 baths1,525 sq. ft.
1019 E 17th Street N, Newton, IA 50208
MLS# 751114Listed by: REALTY ONE GROUP IMPACT- New
 $169,000Active2 beds 1 baths1,248 sq. ft.
725 E 5th Street N, Newton, IA 50208
MLS# 751138Listed by: RE/MAX CONCEPTS


Protect your home and budget from life's surprises with an Assurant Home Warranty, backed by a partner that supports you through every step of homeownership. Explore Plans.
© 2026 Better Homes and Gardens Real Estate LLC. An Anywhere Real Estate company. All rights reserved. Better Homes and Gardens® Real Estate is a registered trademark owned by Meredith Operations Corporation, licensed to Better Homes and Gardens Real Estate LLC and used with permission. Better Homes and Gardens Real Estate LLC fully supports the principles of the Fair Housing Act and the Equal Opportunity Act. Listing information is deemed reliable but is not guaranteed accurate.
Each office is independently owned and operated.
Any services or products provided by third parties are not provided by, affiliated with or related to Better Homes and Gardens Real Estate LLC, or its affiliated companies.