
524 E 60th Street N, Newton, IA 50208
Local realty services provided by:Better Homes and Gardens Real Estate Innovations
524 E 60th Street N,Newton, IA 50208
$395,000
- 3 Beds
- 2 Baths
- 1,584 sq. ft.
- Single family
- Pending
Listed by: wendy wagner, alida jo anderson
Office: re/max concepts
MLS#:745688
Source:IA_DMAAR
Price summary
- Price:$395,000
- Price per sq. ft.:$249.37
About this home
Escape to the peace and privacy of the countryside with this charming 3-bedroom, 1,584 sq. ft. home situated on 5.45 picturesque acres. Whether you've been dreaming of a hobby farm, raising horses or livestock, gardening, or simply enjoying wide-open spaces, this property offers endless opportunities.
Step inside to appreciate the beautiful original woodwork that adds warmth and timeless character throughout the home. Outside, you'll find an impressive collection of well-maintained outbuildings, all equipped with electricity, providing exceptional space for hobbies, storage, equipment, or livestock.
The barn features two horse stalls along with a spacious loft for additional storage. A 30' x 50' building with a concrete floor, previously used as an airplane hangar, offers incredible versatility for machinery, vehicles, workshop space, or recreational storage. Two wells on the property provide convenient water sources for livestock and gardening.
If you're looking for a country property with functional improvements, beautiful acreage, and room to grow, this is one you won't want to miss. Enjoy the freedom and possibilities that come with owning your own slice of rural Iowa....
Contact an agent
Home facts
- Year built:1917
- Listing ID #:745688
- Added:92 day(s) ago
- Updated:October 22, 2026 at 08:31 AM
Rooms and interior
- Bedrooms:3
- Total bathrooms:2
- Half bathrooms:1
- Flooring:Hardwood, Tile
- Dining Description:Separate Formal Dining Room
- Kitchen Description:Microwave, Refrigerator, Stove
- Basement:Yes
- Basement Description:Unfinished
- Living area:1,584 sq. ft.
Heating and cooling
- Cooling:Window Units
- Heating:Propane, Radiant
Structure and exterior
- Roof:Asphalt, Shingle, Tile
- Year built:1917
- Building area:1,584 sq. ft.
- Lot area:5.45 Acres
- Architectural Style:Two Story
- Exterior Features:Deck
- Foundation Description:Block
- Levels:2 Story
Utilities
- Water:Rural
- Sewer:Septic Tank
Finances and disclosures
- Price:$395,000
- Price per sq. ft.:$249.37
- Tax amount:$3,157
Features and amenities
- Appliances:Microwave, Refrigerator, Stove
Parking
- Parking description:Detached, Garage, Two Car Garage
- Garage:Yes
- Garage spaces:2
New listings near 524 E 60th Street N
- New
 $139,900Active3 beds 2 baths1,404 sq. ft.
3263 Lincoln Street, Newton, IA 50208
MLS# 751700Listed by: REAL ESTATE SOLUTIONS - New
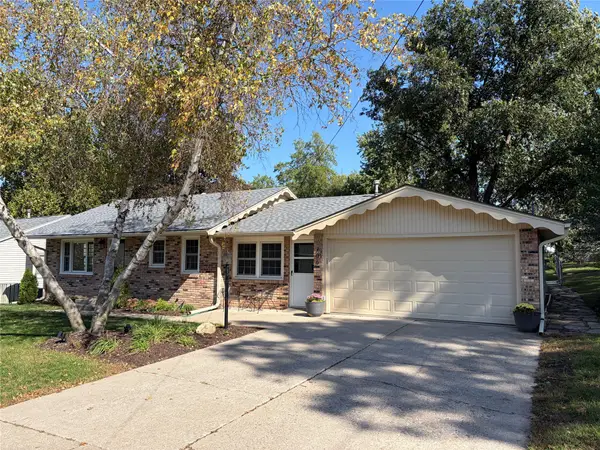 $342,000Active4 beds 2 baths2,082 sq. ft.
706 E 14th Street S, Newton, IA 50208
MLS# 751671Listed by: LISTWITHFREEDOM.COM INC - Open Sat, 11am to 1pmNew
 $150,000Active4 beds 2 baths2,044 sq. ft.
418 N 2nd Avenue E, Newton, IA 50208
MLS# 751646Listed by: RE/MAX CONCEPTS - New
 $330,000Active5 beds 3 baths2,169 sq. ft.
1723 S 4th Avenue E, Newton, IA 50208
MLS# 751513Listed by: IOWA REALTY NEWTON - New
 $424,000Active3 beds 3 baths1,578 sq. ft.
2900 S 12th Avenue W #3, Newton, IA 50208
MLS# 751531Listed by: RE/MAX CONCEPTS - New
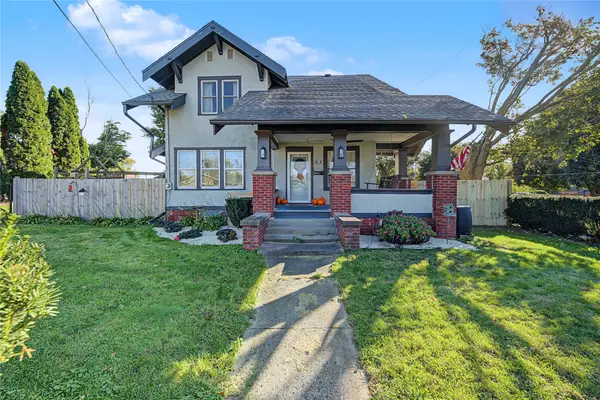 $189,000Active4 beds 2 baths1,622 sq. ft.
1021 1st Avenue W, Newton, IA 50208
MLS# 751502Listed by: RE/MAX CONCEPTS - New
 $165,000Active2 beds 1 baths864 sq. ft.
223 E 10th Street S, Newton, IA 50208
MLS# 751357Listed by: RE/MAX RESULTS 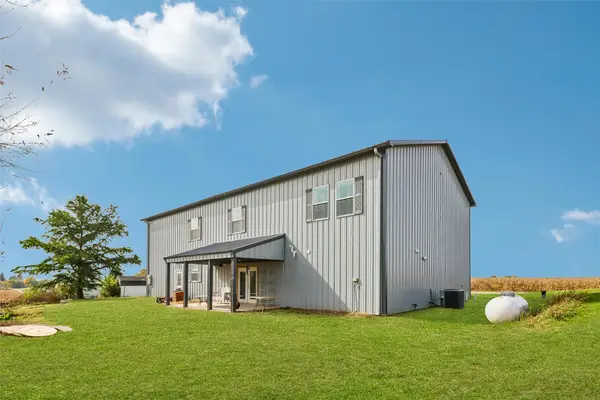 $395,000Pending3 beds 3 baths2,800 sq. ft.
5698 E 64th Street S, Newton, IA 50208
MLS# 751289Listed by: IOWA REALTY NEWTON- New
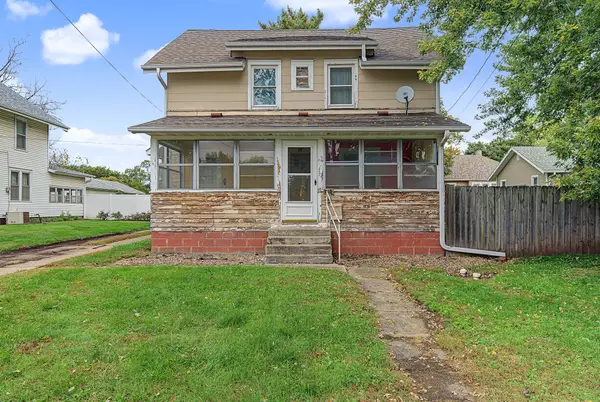 $105,000Active3 beds 2 baths1,592 sq. ft.
912 N 4th Avenue E, Newton, IA 50208
MLS# 751110Listed by: RE/MAX RESULTS - New
 $455,000Active3 beds 3 baths1,520 sq. ft.
2367 N 10th Avenue E, Newton, IA 50208
MLS# 751167Listed by: RE/MAX CONCEPTS


Protect your home and budget from life's surprises with an Assurant Home Warranty, backed by a partner that supports you through every step of homeownership. Explore Plans.
© 2026 Better Homes and Gardens Real Estate LLC. An Anywhere Real Estate company. All rights reserved. Better Homes and Gardens® Real Estate is a registered trademark owned by Meredith Operations Corporation, licensed to Better Homes and Gardens Real Estate LLC and used with permission. Better Homes and Gardens Real Estate LLC fully supports the principles of the Fair Housing Act and the Equal Opportunity Act. Listing information is deemed reliable but is not guaranteed accurate.
Each office is independently owned and operated.
Any services or products provided by third parties are not provided by, affiliated with or related to Better Homes and Gardens Real Estate LLC, or its affiliated companies.