
5908 E 76th Street S, Newton, IA 50208
Local realty services provided by:Better Homes and Gardens Real Estate Innovations
Listed by: cindy metge
Office: lpt realty, llc.
MLS#:743365
Source:IA_DMAAR
Price summary
- Price:$474,900
- Price per sq. ft.:$231.88
About this home
$7500.00 in seller paid dollars to the buyer to use however you wish-Closing Cost or 2/1 buydown of the rate. Welcome to your own slice of country living, perfectly situated between Newton, Pella & Grinnell. Surrounded by mature trees on 1.13 acres, this beautifully updated ranch home offers over 3,600 finished SF, 4 bedrooms, 4 bathrooms, and a fully finished walk-out lower level with a large tuck under climate controlled shop. Inside, you'll find spacious living areas designed for both everyday comfort and entertaining, featuring modern finishes, tile flooring, custom white oak cabinets, wood built-ins, wood beams, and thoughtful improvements throughout.
The remodeled kitchen serves as the heart of the home with new countertops, backsplash, appliances, custom cabinetry, and a walk-in pantry. Just beyond, the expansive dining room, living room and adjoining den provide the perfect setting for everyday living, entertaining guests, or simply enjoying the peaceful views of the surrounding acreage
Outside, enjoy composite decking, an expanded concrete patio, and the peaceful setting that acreage living provides. Extensive improvements throughout the home—including all new appliances, new roof, new electrical panel , new AC system, and fiber internet—offer peace of mind for years to come. Move-in ready and loaded with improvements, this property delivers the perfect balance of modern updates, space, privacy, and convenience that today's buyers are looking for....
Contact an agent
Home facts
- Year built:1983
- Listing ID #:743365
- Added:100 day(s) ago
- Updated:September 27, 2026 at 08:26 AM
Rooms and interior
- Bedrooms:4
- Total bathrooms:4
- Full bathrooms:1
- Flooring:Carpet, Tile
- Dining Description:Dining Area
- Kitchen Description:Built-In Oven, Cooktop, Dishwasher, Microwave, Refrigerator
- Basement:Yes
- Basement Description:Finished, Walk Out Access
- Living area:2,048 sq. ft.
Heating and cooling
- Cooling:Central Air
- Heating:Propane
- Central air:Yes
Structure and exterior
- Roof:Asphalt, Shingle
- Year built:1983
- Building area:2,048 sq. ft.
- Lot area:1.13 Acres
- Architectural Style:Ranch
- Construction Materials:Vinyl Siding
- Exterior Features:Deck, Open, Patio
- Foundation Description:Block
Utilities
- Water:Rural
- Sewer:Septic Tank
Finances and disclosures
- Price:$474,900
- Price per sq. ft.:$231.88
- Tax amount:$4,175
Features and amenities
- Appliances:Built-In Oven, Cooktop, Dishwasher, Dryer, Microwave, Refrigerator, Washer
- Laundry features:Dryer, Main Level, Washer
- Amenities:Smoke Detectors, Window Treatments
Parking
- Parking description:Attached, Garage, Three Car Garage
- Garage:Yes
- Garage spaces:3
New listings near 5908 E 76th Street S
- New
 $449,990Active4 beds 3 baths1,720 sq. ft.
2301 N 8th Avenue E, Newton, IA 50208
MLS# 750062Listed by: RE/MAX REVOLUTION - Open Sun, 12 to 2pmNew
 Listed by BHGRE$649,900Active3 beds 3 baths2,890 sq. ft.
6430 S 20th Avenue W, Newton, IA 50208
MLS# 749906Listed by: BH&G REAL ESTATE INNOVATIONS - New
 $169,900Active2 beds 1 baths1,412 sq. ft.
603 E 13th Street N, Newton, IA 50208
MLS# 749958Listed by: IOWA REALTY NEWTON - New
 $425,000Active3 beds 2 baths1,801 sq. ft.
1507 S 10th Avenue W, Newton, IA 50208
MLS# 749857Listed by: IOWA REALTY NEWTON - Open Sun, 11:30am to 1pmNew
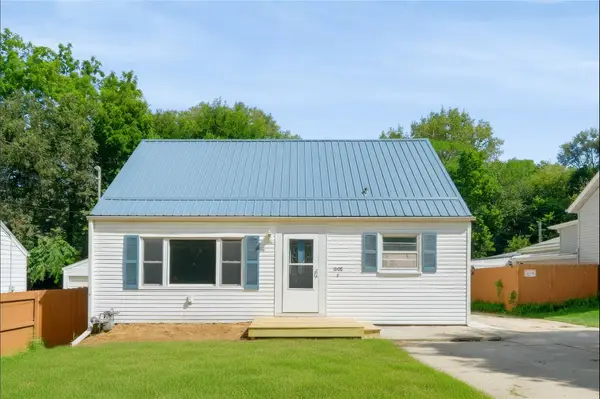 $226,000Active4 beds 2 baths1,114 sq. ft.
1008 1st Street N, Newton, IA 50208
MLS# 749686Listed by: REAL ESTATE SOLUTIONS - New
 $1,135,000Active6 beds 6 baths3,785 sq. ft.
3248 N 18th Avenue W, Newton, IA 50208
MLS# 749579Listed by: CENTURY 21 SIGNATURE - New
 $209,900Active4 beds 2 baths996 sq. ft.
1107 N 10th Avenue E, Newton, IA 50208
MLS# 749563Listed by: IOWA REALTY NEWTON - New
 $479,500Active4 beds 4 baths4,038 sq. ft.
1607 N 23rd Avenue W, Newton, IA 50208
MLS# 749566Listed by: IOWA REALTY NEWTON  $169,000Pending2 beds 2 baths896 sq. ft.
818 E 5th Street N, Newton, IA 50208
MLS# 749568Listed by: IOWA REALTY BEAVERDALE $89,000Pending2 beds 1 baths816 sq. ft.
700 E 13th Street N, Newton, IA 50208
MLS# 749383Listed by: RE/MAX CONCEPTS


Protect your home and budget from life's surprises with an Assurant Home Warranty, backed by a partner that supports you through every step of homeownership. Explore Plans.
© 2026 Better Homes and Gardens Real Estate LLC. An Anywhere Real Estate company. All rights reserved. Better Homes and Gardens® Real Estate is a registered trademark owned by Meredith Operations Corporation, licensed to Better Homes and Gardens Real Estate LLC and used with permission. Better Homes and Gardens Real Estate LLC fully supports the principles of the Fair Housing Act and the Equal Opportunity Act. Listing information is deemed reliable but is not guaranteed accurate.
Each office is independently owned and operated.
Any services or products provided by third parties are not provided by, affiliated with or related to Better Homes and Gardens Real Estate LLC, or its affiliated companies.