
604 S 3rd Avenue E, Newton, IA 50208
Local realty services provided by:Better Homes and Gardens Real Estate Innovations
604 S 3rd Avenue E,Newton, IA 50208
$120,750
- 4 Beds
- 2 Baths
- 1,591 sq. ft.
- Single family
- Pending
Listed by: brent kelso
Office: silverado realty
MLS#:748172
Source:IA_DMAAR
Price summary
- Price:$120,750
- Price per sq. ft.:$75.9
About this home
What an opportunity to own a nice size two story home with hardwood floors. Enjoy the covered wrap around front porch. Oversized two car attached garage and extra covered storage area. Mostly fenced large backyard. Property is being sold As-Is. Inspections are for buyers knowledge only. Buyer will be responsible for all abstracting costs. Seller is The Secretary of Veterans Affairs. This property was built prior to 1978 and lead based paint potentially exists. This property may qualify for seller financing (Vendee). This is a must see!
Contact an agent
Home facts
- Year built:1912
- Listing ID #:748172
- Added:50 day(s) ago
- Updated:October 22, 2026 at 08:31 AM
Rooms and interior
- Bedrooms:4
- Total bathrooms:2
- Full bathrooms:2
- Flooring:Hardwood
- Dining Description:Dining Area
- Basement:Yes
- Basement Description:Unfinished
- Living area:1,591 sq. ft.
Heating and cooling
- Cooling:Central Air
- Heating:Forced Air, Gas, Natural Gas
- Central air:Yes
Structure and exterior
- Roof:Asphalt, Shingle
- Year built:1912
- Building area:1,591 sq. ft.
- Lot area:0.4 Acres
- Lot Features:Rectangular Lot
- Architectural Style:Two Story
- Construction Materials:Vinyl Siding
- Exterior Features:Covered, Patio
- Levels:2 Story
Utilities
- Water:Public
- Sewer:Public Sewer
Finances and disclosures
- Price:$120,750
- Price per sq. ft.:$75.9
- Tax amount:$2,623
Features and amenities
- Amenities:Storage
Parking
- Parking description:Attached, Garage, Two Car Garage
- Garage:Yes
- Garage spaces:2
New listings near 604 S 3rd Avenue E
- New
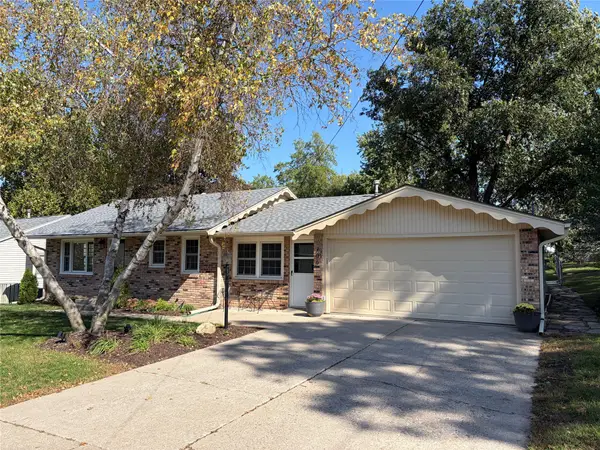
 $139,900Active3 beds 2 baths1,404 sq. ft.
3263 Lincoln Street, Newton, IA 50208
MLS# 751700Listed by: REAL ESTATE SOLUTIONS - New
 $342,000Active4 beds 2 baths2,082 sq. ft.
706 E 14th Street S, Newton, IA 50208
MLS# 751671Listed by: LISTWITHFREEDOM.COM INC - Open Sat, 11am to 1pmNew
 $150,000Active4 beds 2 baths2,044 sq. ft.
418 N 2nd Avenue E, Newton, IA 50208
MLS# 751646Listed by: RE/MAX CONCEPTS - New
 $330,000Active5 beds 3 baths2,169 sq. ft.
1723 S 4th Avenue E, Newton, IA 50208
MLS# 751513Listed by: IOWA REALTY NEWTON - New
 $424,000Active3 beds 3 baths1,578 sq. ft.
2900 S 12th Avenue W #3, Newton, IA 50208
MLS# 751531Listed by: RE/MAX CONCEPTS - New
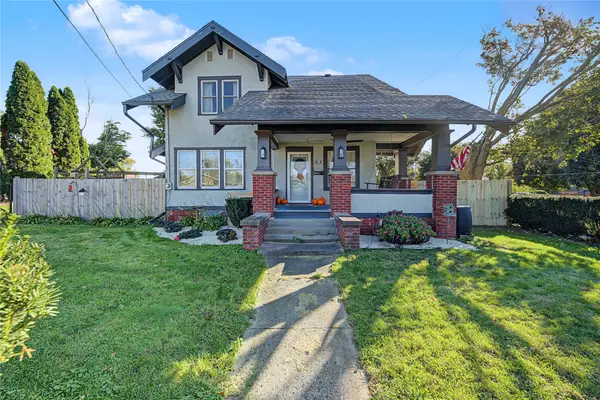 $189,000Active4 beds 2 baths1,622 sq. ft.
1021 1st Avenue W, Newton, IA 50208
MLS# 751502Listed by: RE/MAX CONCEPTS - New
 $165,000Active2 beds 1 baths864 sq. ft.
223 E 10th Street S, Newton, IA 50208
MLS# 751357Listed by: RE/MAX RESULTS 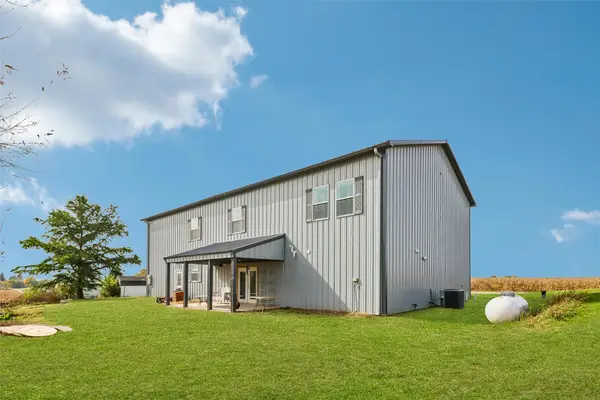 $395,000Pending3 beds 3 baths2,800 sq. ft.
5698 E 64th Street S, Newton, IA 50208
MLS# 751289Listed by: IOWA REALTY NEWTON- New
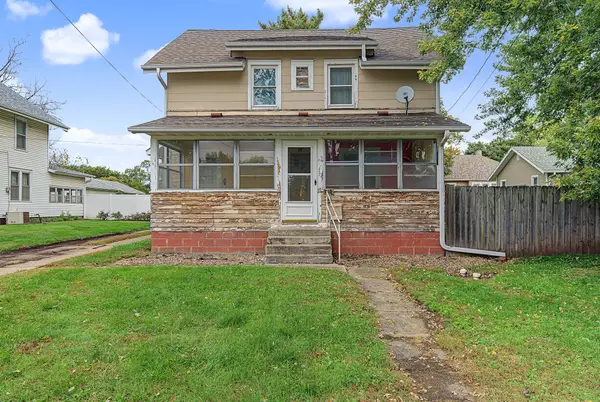 $105,000Active3 beds 2 baths1,592 sq. ft.
912 N 4th Avenue E, Newton, IA 50208
MLS# 751110Listed by: RE/MAX RESULTS - New
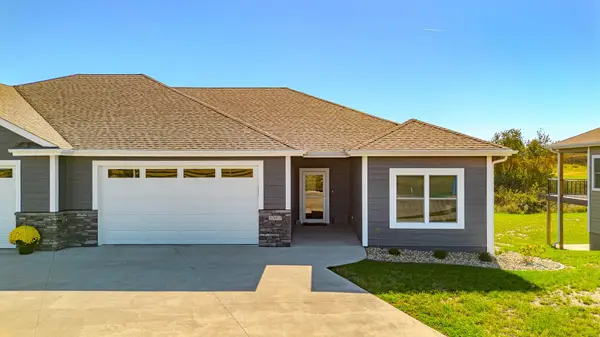 $455,000Active3 beds 3 baths1,520 sq. ft.
2367 N 10th Avenue E, Newton, IA 50208
MLS# 751167Listed by: RE/MAX CONCEPTS


Protect your home and budget from life's surprises with an Assurant Home Warranty, backed by a partner that supports you through every step of homeownership. Explore Plans.
© 2026 Better Homes and Gardens Real Estate LLC. An Anywhere Real Estate company. All rights reserved. Better Homes and Gardens® Real Estate is a registered trademark owned by Meredith Operations Corporation, licensed to Better Homes and Gardens Real Estate LLC and used with permission. Better Homes and Gardens Real Estate LLC fully supports the principles of the Fair Housing Act and the Equal Opportunity Act. Listing information is deemed reliable but is not guaranteed accurate.
Each office is independently owned and operated.
Any services or products provided by third parties are not provided by, affiliated with or related to Better Homes and Gardens Real Estate LLC, or its affiliated companies.