
624 E 8th Street S, Newton, IA 50208
Local realty services provided by:Better Homes and Gardens Real Estate Innovations
624 E 8th Street S,Newton, IA 50208
$173,600
- 3 Beds
- 1 Baths
- 1,500 sq. ft.
- Single family
- Active
Upcoming open houses
- Sat, Oct 2411:00 am - 01:00 pm
Listed by: colby lawson, mary beth lawson
Office: real estate solutions
MLS#:748467
Source:IA_DMAAR
Price summary
- Price:$173,600
- Price per sq. ft.:$115.73
About this home
Welcome to this charming 1,500-square-foot, 1½-story stucco home situated on a corner lot with mature landscaping. Built in 1920, this well-maintained home is filled with timeless character, featuring original hardwood floors, a welcoming three-season front porch, and a spacious main-floor primary bedroom with a walk-in closet offering plenty of storage. The home includes three bedrooms, one bathroom, and a second-level office nook that provides flexible space for working, studying, or reading.
Updates include exterior paint on the home and garage in 2020; new roofs and gutters on both structures, new concrete front steps and landing, a KitchenAid dishwasher, and a GE gas dryer in 2024; plus a new GE refrigerator, deck, and garage overhead door in 2025. Additional improvements completed in 2026 include professionally anchored basement walls along the east side, cosmetic concrete work, painted and sealed basement walls and braces, and interior wall, ceiling, and paint repairs.
The detached single-car garage features additional storage in the back with space for a small workshop. Combining classic 1920s charm, thoughtful improvements, flexible living spaces, and inviting indoor and outdoor areas, this home is ready for its next owner!...
Contact an agent
Home facts
- Year built:1920
- Listing ID #:748467
- Added:49 day(s) ago
- Updated:October 21, 2026 at 03:49 PM
Rooms and interior
- Bedrooms:3
- Total bathrooms:1
- Full bathrooms:1
- Flooring:Hardwood, Vinyl
- Dining Description:Dining Area
- Kitchen Description:Dishwasher, Refrigerator, Stove
- Basement:Yes
- Basement Description:Unfinished
- Living area:1,500 sq. ft.
Heating and cooling
- Cooling:Central Air
- Heating:Gas, Natural Gas
- Central air:Yes
Structure and exterior
- Roof:Asphalt, Shingle
- Year built:1920
- Building area:1,500 sq. ft.
- Lot area:0.21 Acres
- Construction Materials:Stucco
- Exterior Features:Deck
- Foundation Description:Block
Utilities
- Water:Public
- Sewer:Public Sewer
Finances and disclosures
- Price:$173,600
- Price per sq. ft.:$115.73
- Tax amount:$2,002
Features and amenities
- Appliances:Dishwasher, Dryer, Refrigerator, Stove, Washer
- Laundry features:Dryer, Washer
Parking
- Parking description:Detached, Garage, One Car Garage
- Garage:Yes
- Garage spaces:1
New listings near 624 E 8th Street S
- New
 $150,000Active4 beds 2 baths2,044 sq. ft.
418 N 2nd Avenue E, Newton, IA 50208
MLS# 751646Listed by: RE/MAX CONCEPTS - New
 $330,000Active5 beds 3 baths2,169 sq. ft.
1723 S 4th Avenue E, Newton, IA 50208
MLS# 751513Listed by: IOWA REALTY NEWTON - New
 $424,000Active3 beds 3 baths1,578 sq. ft.
2900 S 12th Avenue W #3, Newton, IA 50208
MLS# 751531Listed by: RE/MAX CONCEPTS - New
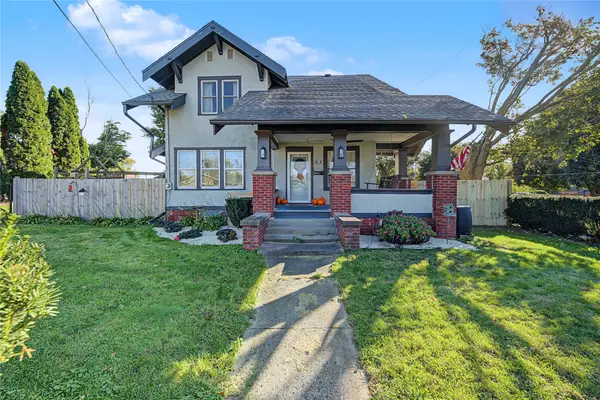 $189,000Active4 beds 2 baths1,622 sq. ft.
1021 1st Avenue W, Newton, IA 50208
MLS# 751502Listed by: RE/MAX CONCEPTS - New
 $165,000Active2 beds 1 baths864 sq. ft.
223 E 10th Street S, Newton, IA 50208
MLS# 751357Listed by: RE/MAX RESULTS 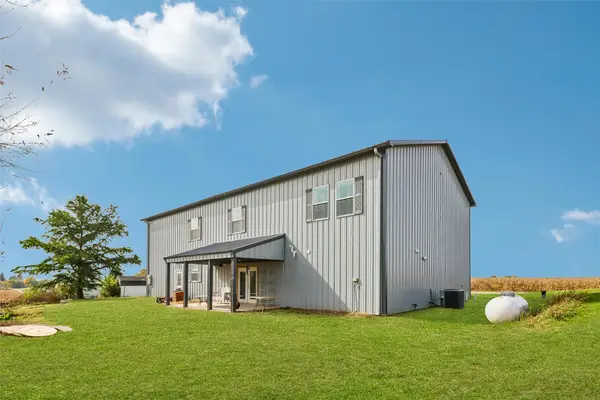 $395,000Pending3 beds 3 baths2,800 sq. ft.
5698 E 64th Street S, Newton, IA 50208
MLS# 751289Listed by: IOWA REALTY NEWTON- New
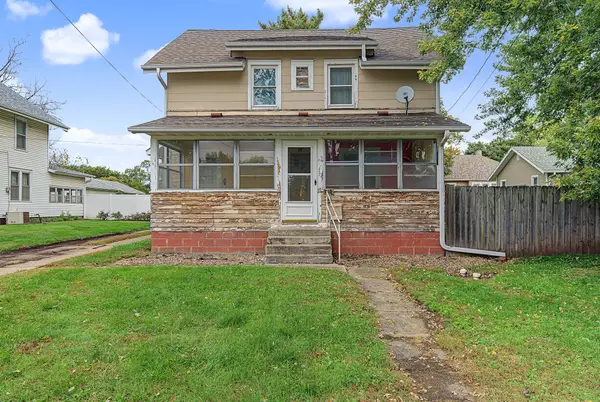 $105,000Active3 beds 2 baths1,592 sq. ft.
912 N 4th Avenue E, Newton, IA 50208
MLS# 751110Listed by: RE/MAX RESULTS - New
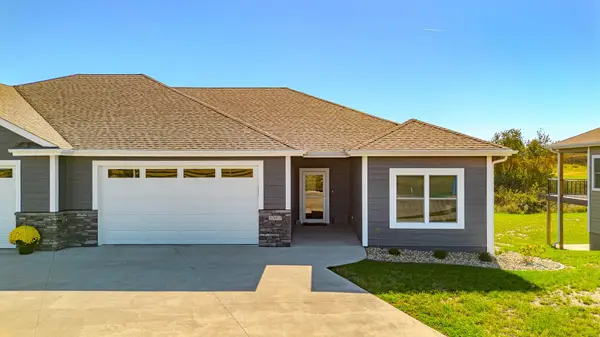 $455,000Active3 beds 3 baths1,520 sq. ft.
2367 N 10th Avenue E, Newton, IA 50208
MLS# 751167Listed by: RE/MAX CONCEPTS  $158,000Pending4 beds 2 baths1,525 sq. ft.
1019 E 17th Street N, Newton, IA 50208
MLS# 751114Listed by: REALTY ONE GROUP IMPACT- New
 $169,000Active2 beds 1 baths1,248 sq. ft.
725 E 5th Street N, Newton, IA 50208
MLS# 751138Listed by: RE/MAX CONCEPTS


Protect your home and budget from life's surprises with an Assurant Home Warranty, backed by a partner that supports you through every step of homeownership. Explore Plans.
© 2026 Better Homes and Gardens Real Estate LLC. An Anywhere Real Estate company. All rights reserved. Better Homes and Gardens® Real Estate is a registered trademark owned by Meredith Operations Corporation, licensed to Better Homes and Gardens Real Estate LLC and used with permission. Better Homes and Gardens Real Estate LLC fully supports the principles of the Fair Housing Act and the Equal Opportunity Act. Listing information is deemed reliable but is not guaranteed accurate.
Each office is independently owned and operated.
Any services or products provided by third parties are not provided by, affiliated with or related to Better Homes and Gardens Real Estate LLC, or its affiliated companies.