
714 N 6th Avenue E, Newton, IA 50208
Local realty services provided by:Better Homes and Gardens Real Estate Innovations
714 N 6th Avenue E,Newton, IA 50208
$119,700
- 2 Beds
- 1 Baths
- 768 sq. ft.
- Single family
- Active
Listed by: ted weaver
Office: re/max concepts
MLS#:744719
Source:IA_DMAAR
Price summary
- Price:$119,700
- Price per sq. ft.:$155.86
About this home
Beautifully renovated home in a fabulous Newton location. Lots of updates in this home ensure its totally move-in ready! All new LVP flooring throughout; fresh paint; new light fixtures; ceiling fans; updated electrical; newer roof; newer windows. You're greeted by a living room, spacious enough to fit all of your furniture; 2 main level bedrooms with ceiling fans; an updated kitchen with recently installed appliances; and a large, open basement recently painted that could be easily finished for additional living space or provide tons of extra storage. The flat, spacious and fenced backyard is perfect for pets or kids. And the detached 1-car garage provides covered parking. Emerson Hough Elementary is located across the street with lots of green space and a public park within easy walking distance. Just blocks off the Newton town square and all of the amenities of downtown Newton.
Contact an agent
Home facts
- Year built:1930
- Listing ID #:744719
- Added:104 day(s) ago
- Updated:October 21, 2026 at 03:49 PM
Rooms and interior
- Bedrooms:2
- Total bathrooms:1
- Full bathrooms:1
- Dining Description:Dining Area
- Kitchen Description:Dishwasher, Refrigerator, Stove
- Basement:Yes
- Basement Description:Unfinished
- Living area:768 sq. ft.
Heating and cooling
- Cooling:Central Air
- Heating:Forced Air, Gas, Natural Gas
- Central air:Yes
Structure and exterior
- Roof:Asphalt, Shingle
- Year built:1930
- Building area:768 sq. ft.
- Lot area:0.18 Acres
- Lot Features:Rectangular Lot
- Architectural Style:Bungalow
- Construction Materials:Vinyl Siding
- Foundation Description:Block
Utilities
- Water:Public
- Sewer:Public Sewer
Finances and disclosures
- Price:$119,700
- Price per sq. ft.:$155.86
- Tax amount:$1,584
Features and amenities
- Appliances:Dishwasher, Refrigerator, Stove
- Amenities:Smoke Detectors
Parking
- Parking description:Detached, Garage, One Car Garage
- Garage:Yes
- Garage spaces:1
New listings near 714 N 6th Avenue E
- New
 $150,000Active4 beds 2 baths2,044 sq. ft.
418 N 2nd Avenue E, Newton, IA 50208
MLS# 751646Listed by: RE/MAX CONCEPTS - New
 $330,000Active5 beds 3 baths2,169 sq. ft.
1723 S 4th Avenue E, Newton, IA 50208
MLS# 751513Listed by: IOWA REALTY NEWTON - New
 $424,000Active3 beds 3 baths1,578 sq. ft.
2900 S 12th Avenue W #3, Newton, IA 50208
MLS# 751531Listed by: RE/MAX CONCEPTS - New
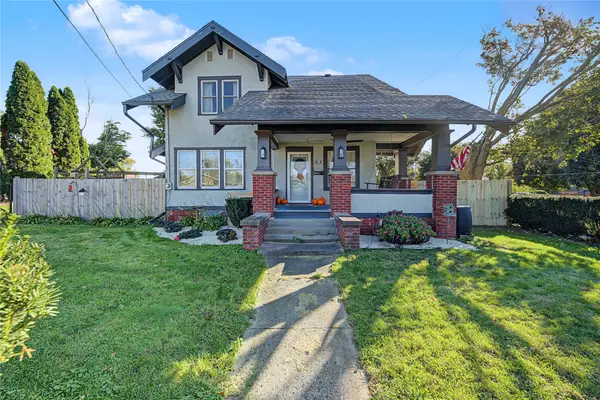 $189,000Active4 beds 2 baths1,622 sq. ft.
1021 1st Avenue W, Newton, IA 50208
MLS# 751502Listed by: RE/MAX CONCEPTS - New
 $165,000Active2 beds 1 baths864 sq. ft.
223 E 10th Street S, Newton, IA 50208
MLS# 751357Listed by: RE/MAX RESULTS 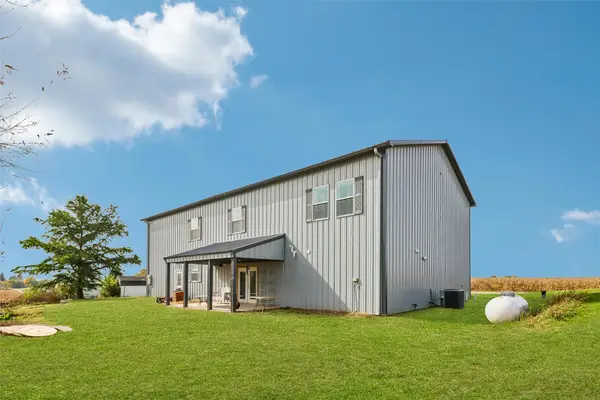 $395,000Pending3 beds 3 baths2,800 sq. ft.
5698 E 64th Street S, Newton, IA 50208
MLS# 751289Listed by: IOWA REALTY NEWTON- New
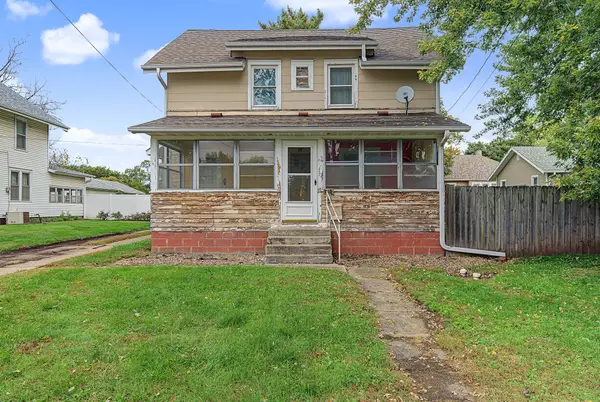 $105,000Active3 beds 2 baths1,592 sq. ft.
912 N 4th Avenue E, Newton, IA 50208
MLS# 751110Listed by: RE/MAX RESULTS - New
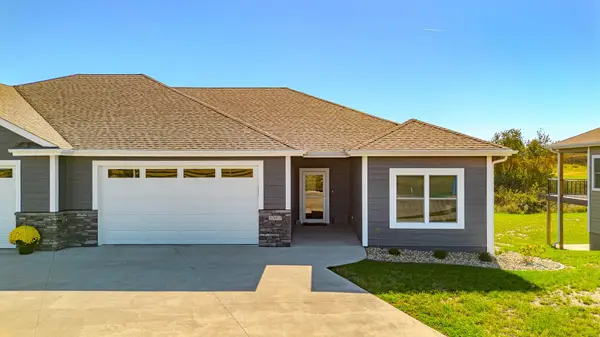 $455,000Active3 beds 3 baths1,520 sq. ft.
2367 N 10th Avenue E, Newton, IA 50208
MLS# 751167Listed by: RE/MAX CONCEPTS 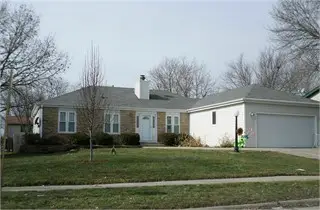 $158,000Pending4 beds 2 baths1,525 sq. ft.
1019 E 17th Street N, Newton, IA 50208
MLS# 751114Listed by: REALTY ONE GROUP IMPACT- New
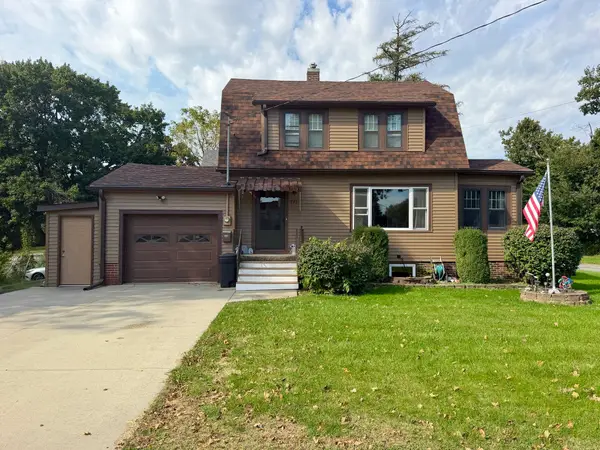 $169,000Active2 beds 1 baths1,248 sq. ft.
725 E 5th Street N, Newton, IA 50208
MLS# 751138Listed by: RE/MAX CONCEPTS


Protect your home and budget from life's surprises with an Assurant Home Warranty, backed by a partner that supports you through every step of homeownership. Explore Plans.
© 2026 Better Homes and Gardens Real Estate LLC. An Anywhere Real Estate company. All rights reserved. Better Homes and Gardens® Real Estate is a registered trademark owned by Meredith Operations Corporation, licensed to Better Homes and Gardens Real Estate LLC and used with permission. Better Homes and Gardens Real Estate LLC fully supports the principles of the Fair Housing Act and the Equal Opportunity Act. Listing information is deemed reliable but is not guaranteed accurate.
Each office is independently owned and operated.
Any services or products provided by third parties are not provided by, affiliated with or related to Better Homes and Gardens Real Estate LLC, or its affiliated companies.