
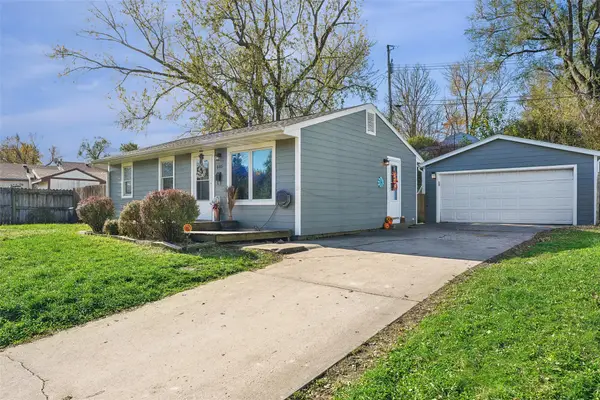
803 1st Avenue E, Newton, IA 50208
Local realty services provided by:Better Homes and Gardens Real Estate Innovations
803 1st Avenue E,Newton, IA 50208
$189,900
- 3 Beds
- 2 Baths
- 1,708 sq. ft.
- Single family
- Active
Listed by: kathy macy
Office: re/max concepts
MLS#:752345
Source:IA_DMAAR
Price summary
- Price:$189,900
- Price per sq. ft.:$111.18
About this home
I am excited to share a new listing for a spacious Victorian home that has lots of potential and ready for you to make new memories. This house features gorgeous original woodwork, a large living room and dining room that open to each other for those large gatherings. The convenient kitchen has ample cupboard space plus an adjacent mudroom for coats and shoes. The upper level has a full bath plus three bedrooms with spacious closets, including a walk-in closet in the largest one. One of the bedrooms is currently set up as a laundry room, but there are also lower-level laundry hookups if you prefer to move the laundry downstairs and use all three rooms as bedrooms. Additional features include an unfinished lower level for extra storage, a front porch, and a fenced side yard ideal for pets. This is a home you need to see to appreciate. Call for a showing!!
Contact an agent
Home facts
- Year built:1910
- Listing ID #:752345
- Added:9 day(s) ago
- Updated:November 10, 2026 at 04:06 PM
Rooms and interior
- Bedrooms:3
- Total bathrooms:2
- Full bathrooms:1
- Flooring:Hardwood
- Dining Description:Separate Formal Dining Room
- Kitchen Description:Dishwasher, Refrigerator, Stove
- Basement:Yes
- Basement Description:Unfinished
- Living area:1,708 sq. ft.
Heating and cooling
- Cooling:Central Air
- Heating:Forced Air, Gas, Natural Gas
- Central air:Yes
Structure and exterior
- Roof:Asphalt, Shingle
- Year built:1910
- Building area:1,708 sq. ft.
- Lot area:0.15 Acres
- Lot Features:Rectangular Lot
- Architectural Style:Traditional, Two Story
- Construction Materials:Wood Siding
- Foundation Description:Brick/Mortar
- Levels:2 Story
Utilities
- Water:Public
- Sewer:Public Sewer
Finances and disclosures
- Price:$189,900
- Price per sq. ft.:$111.18
- Tax amount:$3,208
Features and amenities
- Appliances:Dishwasher, Dryer, Refrigerator, Stove, Washer
- Laundry features:Dryer, Upper Level, Washer
Parking
- Parking description:Detached, Garage, Two Car Garage
- Garage:Yes
- Garage spaces:2
New listings near 803 1st Avenue E
- New
 $159,900Active3 beds 1 baths816 sq. ft.
605 E 27th Street S, Newton, IA 50208
MLS# 752727Listed by: IOWA REALTY COLFAX - New
 $155,000Active2 beds 1 baths1,009 sq. ft.
620 W 2nd Street S, Newton, IA 50208
MLS# 752801Listed by: IHOME REALTY - New
 $408,000Active4 beds 3 baths2,685 sq. ft.
2510 N 7th Avenue Place E, Newton, IA 50208
MLS# 752792Listed by: REAL ESTATE SOLUTIONS - New
 $125,000Active4 beds 2 baths1,346 sq. ft.
1421 N 8th Avenue Place E, Newton, IA 50208
MLS# 752729Listed by: RE/MAX CONCEPTS - New
 $275,000Active4 beds 2 baths1,130 sq. ft.
1005 E 15th Street S, Newton, IA 50208
MLS# 752421Listed by: IOWA REALTY NEWTON - New
 $174,900Active4 beds 1 baths1,058 sq. ft.
302 E 8th Street S, Newton, IA 50208
MLS# 752538Listed by: IOWA REALTY NEWTON - New
 $250,000Active3 beds 2 baths1,327 sq. ft.
1400 N 9th Avenue Place E, Newton, IA 50208
MLS# 752551Listed by: RE/MAX CONCEPTS - New
 $175,000Active3 beds 2 baths1,133 sq. ft.
504 E 21st Street S, Newton, IA 50208
MLS# 752455Listed by: THE AMERICAN REAL ESTATE CO. - New
 $156,000Active3 beds 1 baths987 sq. ft.
1109 S 5th Avenue E, Newton, IA 50208
MLS# 752438Listed by: REAL ESTATE SOLUTIONS - New
 $129,000Active3 beds 1 baths1,542 sq. ft.
703 E 7th Street N, Newton, IA 50208
MLS# 752429Listed by: IOWA REALTY NEWTON


Protect your home and budget from life's surprises with an Assurant Home Warranty, backed by a partner that supports you through every step of homeownership. Explore Plans.
© 2026 Better Homes and Gardens Real Estate LLC. An Anywhere Real Estate company. All rights reserved. Better Homes and Gardens® Real Estate is a registered trademark owned by Meredith Operations Corporation, licensed to Better Homes and Gardens Real Estate LLC and used with permission. Better Homes and Gardens Real Estate LLC fully supports the principles of the Fair Housing Act and the Equal Opportunity Act. Listing information is deemed reliable but is not guaranteed accurate.
Each office is independently owned and operated.
Any services or products provided by third parties are not provided by, affiliated with or related to Better Homes and Gardens Real Estate LLC, or its affiliated companies.