
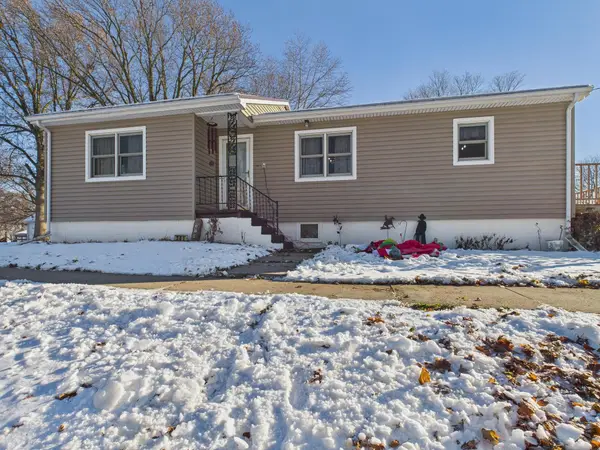
110 E Washington Street, Northboro, IA 51647
Local realty services provided by:Better Homes and Gardens Real Estate The Good Life Group
110 E Washington Street,Northboro, IA 51647
$125,000
- 3 Beds
- 2 Baths
- 1,499 sq. ft.
- Single family
- Pending
Listed by: cory gordon
Office: np dodge real estate - council bluffs
MLS#:26-1208
Source:IA_SWIAR
Price summary
- Price:$125,000
- Price per sq. ft.:$83.39
About this home
There is this quiet and peaceful feeling when you are at this property. I can see the back yard barn looking shed being made into the cutest and tranquil artist studio. All the plants and landscaping you can work on is cheaper than therapy. There's xtra space in the garage that is a workshop so you can make things for your park like setting in the xtra lot with trees that you can't replace in our lifetime. This home has had 50 years of love, care and memories by the same owner. The wrap around porch with the porch swing has been a place of many laughs and conversations over the years and a shaded cool place to just be still for awhile. There is a screened in back porch also for your morning coffee and yes you could move right into this home.
Contact an agent
Home facts
- Year built:1928
- Listing ID #:26-1208
- Added:67 day(s) ago
- Updated:August 21, 2026 at 07:42 AM
Rooms and interior
- Bedrooms:3
- Total bathrooms:2
- Full bathrooms:1
- Kitchen Description:Custom Cabinets, Refrigerator, Vent Fan
- Basement Description:Baths, Full, Partially Finished
- Living area:1,499 sq. ft.
Heating and cooling
- Heating:Propane
Structure and exterior
- Roof:Composition
- Year built:1928
- Building area:1,499 sq. ft.
- Construction Materials:Frame
- Exterior Features:Screen Porch
- Levels:1.0
Schools
- High school:Shenandoah
- Middle school:Shenandoah
- Elementary school:Shenandoah
Finances and disclosures
- Price:$125,000
- Price per sq. ft.:$83.39
- Tax amount:$856 (2024)
Features and amenities
- Amenities:Screen Porch, Smoke Alarms
Parking
- Parking description:Detached
- Garage spaces:2
New listings near 110 E Washington Street


Protect your home and budget from life's surprises with an Assurant Home Warranty, backed by a partner that supports you through every step of homeownership. Explore Plans.
© 2026 Better Homes and Gardens Real Estate LLC. An Anywhere Real Estate company. All rights reserved. Better Homes and Gardens® Real Estate is a registered trademark owned by Meredith Operations Corporation, licensed to Better Homes and Gardens Real Estate LLC and used with permission. Better Homes and Gardens Real Estate LLC fully supports the principles of the Fair Housing Act and the Equal Opportunity Act. Listing information is deemed reliable but is not guaranteed accurate.
Each office is independently owned and operated.
Any services or products provided by third parties are not provided by, affiliated with or related to Better Homes and Gardens Real Estate LLC, or its affiliated companies.