
3109 D Avenue, Northboro, IA 51647
Local realty services provided by:Better Homes and Gardens Real Estate The Good Life Group
Listed by: leanne haynes
Office: arrowhead realty company llc.
MLS#:26-1878
Source:IA_SWIAR
Price summary
- Price:$284,900
- Price per sq. ft.:$179.97
About this home
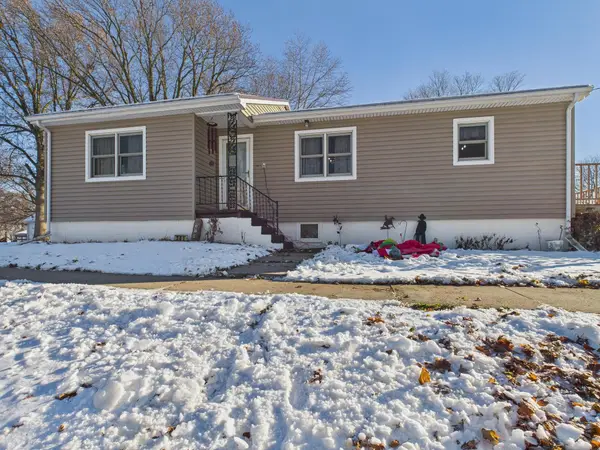
Howard Carlson Estate -- Enjoy the charm, space and peaceful setting of country living with this 3-bedroom, 1-bath farmhouse situated on a surveyed 11.03-acre parcel with 7.53 deeded acres. A new septic system was installed in August 2026, adding an important recent improvement. Inside, original wood floors bring warmth and classic farmhouse character, while most rooms have been freshly painted for a clean, refreshed feel. The home also features a durable metal roof. Outside, you'll find a detached garage, 2 additional outbuildings offering space for storage, equipment or hobbies, and a traditional root cellar. With plenty of room for gardening, animals, outdoor activities or simply enjoying the open space, this property offers a wonderful opportunity to experience peaceful country living.
Contact an agent
Home facts
- Year built:1900
- Listing ID #:26-1878
- Added:57 day(s) ago
- Updated:October 22, 2026 at 03:11 PM
Rooms and interior
- Bedrooms:3
- Total bathrooms:1
- Full bathrooms:1
- Dining Description:Formal Dining
- Kitchen Description:Dishwasher, Refrigerator
- Basement Description:Full, Unfinished
- Living area:1,583 sq. ft.
Heating and cooling
- Heating:Propane
Structure and exterior
- Roof:Metal
- Year built:1900
- Building area:1,583 sq. ft.
- Construction Materials:Frame
- Exterior Features:Enclosed Porch
- Levels:1.0
Schools
- High school:Shenandoah
- Middle school:Shenandoah
- Elementary school:Shenandoah
Finances and disclosures
- Price:$284,900
- Price per sq. ft.:$179.97
- Tax amount:$1,294 (2025)
Features and amenities
- Laundry features:Dryer Hookup, Washer Hookup
- Amenities:Enclosed Porch, Original Woodwork, Wood Floors
Parking
- Parking description:Detached
- Garage spaces:1
New listings near 3109 D Avenue


Protect your home and budget from life's surprises with an Assurant Home Warranty, backed by a partner that supports you through every step of homeownership. Explore Plans.
© 2026 Better Homes and Gardens Real Estate LLC. An Anywhere Real Estate company. All rights reserved. Better Homes and Gardens® Real Estate is a registered trademark owned by Meredith Operations Corporation, licensed to Better Homes and Gardens Real Estate LLC and used with permission. Better Homes and Gardens Real Estate LLC fully supports the principles of the Fair Housing Act and the Equal Opportunity Act. Listing information is deemed reliable but is not guaranteed accurate.
Each office is independently owned and operated.
Any services or products provided by third parties are not provided by, affiliated with or related to Better Homes and Gardens Real Estate LLC, or its affiliated companies.