
1020 Rolling Hills Court, Norwalk, IA 50211
Local realty services provided by:Better Homes and Gardens Real Estate Innovations
1020 Rolling Hills Court,Norwalk, IA 50211
$329,000
- 3 Beds
- 3 Baths
- 1,309 sq. ft.
- Single family
- Active
Listed by: thomas payne
Office: century 21 signature
MLS#:751960
Source:IA_DMAAR
Price summary
- Price:$329,000
- Price per sq. ft.:$251.34
About this home
Tired of seeing nothing but red flags in every home that you see on the market? It's nothing but green flags on Rolling Hills Ct! Located on a charming cul-de-sac, this 2007 built home is functional and ideal for the savvy home buyer looking for a solid well cared for home.
Featuring 3 beds, 3 baths, fresh paint, and a roof replaced in 2021. You step inside from the covered front porch into an open entryway. Living room with gas fireplace, open dining room, kitchen with granite countertops, and laundry room with pantry and storage all conveniently located on the main floor. The primary bedroom is huge, with walk-in closet and ensuite bathroom.
The daylight basement is completely finished with a large living space, a bedroom, a bathroom, plenty of storage, and even a dedicated storm shelter! The backyard is completely fenced in and has beautiful, low maintenance landscaping around the home. Located close to Norwalk Central, Windflower Park, and Norwalk High School. If the green flags you're looking for are a clean home, a functional layout, and space you can grow into, then come check out the home on Rolling Hills Ct!...
Contact an agent
Home facts
- Year built:2007
- Listing ID #:751960
- Added:2 day(s) ago
- Updated:October 30, 2026 at 05:11 PM
Rooms and interior
- Bedrooms:3
- Total bathrooms:3
- Full bathrooms:1
- Flooring:Carpet
- Kitchen Description:Dishwasher, Microwave, Refrigerator, Stove
- Basement:Yes
- Basement Description:Daylight, Finished
- Living area:1,309 sq. ft.
Heating and cooling
- Cooling:Central Air
- Heating:Forced Air, Gas, Natural Gas
- Central air:Yes
Structure and exterior
- Roof:Asphalt, Shingle
- Year built:2007
- Building area:1,309 sq. ft.
- Lot area:0.18 Acres
- Lot Features:Irregular Lot
- Architectural Style:Ranch
- Construction Materials:Vinyl Siding
- Exterior Features:Deck
- Foundation Description:Poured
Utilities
- Water:Public
- Sewer:Public Sewer
Finances and disclosures
- Price:$329,000
- Price per sq. ft.:$251.34
- Tax amount:$5,136
Features and amenities
- Appliances:Dishwasher, Dryer, Microwave, Refrigerator, Stove, Washer
- Laundry features:Dryer, Main Level, Washer
Parking
- Parking description:Attached, Garage, Two Car Garage
- Garage:Yes
- Garage spaces:2
New listings near 1020 Rolling Hills Court
- New
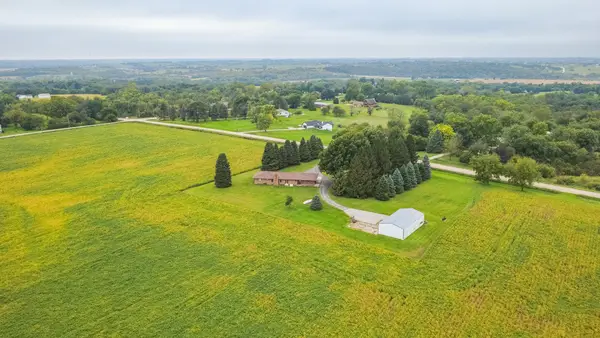 $500,000Active3 beds 1 baths1,660 sq. ft.
4365 25th Avenue, Norwalk, IA 50211
MLS# 752217Listed by: RE/MAX CONCEPTS - New
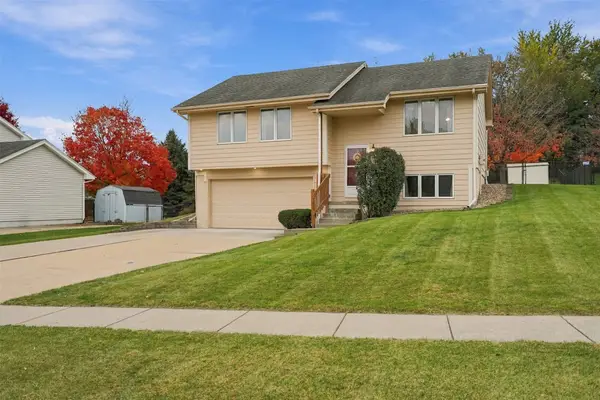 $262,900Active3 beds 3 baths1,010 sq. ft.
1512 Parkhill Drive, Norwalk, IA 50211
MLS# 751865Listed by: KELLER WILLIAMS REALTY GDM - New
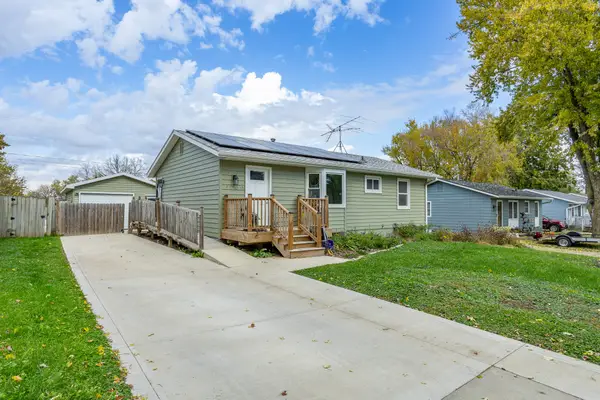 $250,000Active3 beds 2 baths922 sq. ft.
4709 Wakonda Drive, Norwalk, IA 50211
MLS# 752143Listed by: RE/MAX CONCEPTS - New
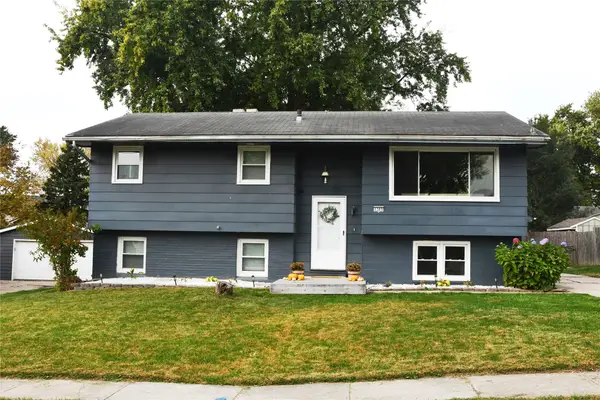 $275,000Active3 beds 2 baths1,811 sq. ft.
1305 Meadow Drive, Norwalk, IA 50211
MLS# 752013Listed by: RE/MAX CORNERSTONE - New
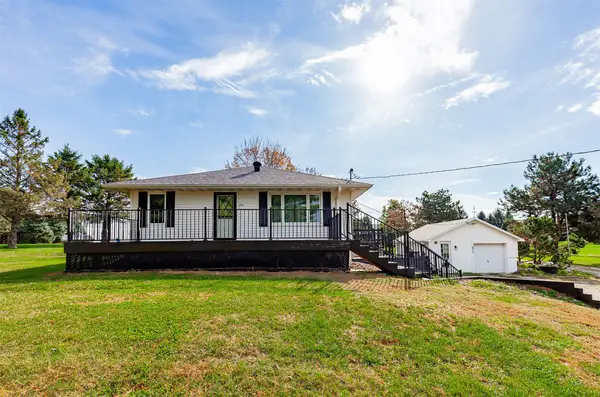 $549,900Active3 beds 3 baths1,890 sq. ft.
6911 Highway 28, Norwalk, IA 50211
MLS# 751992Listed by: RE/MAX PRECISION - New
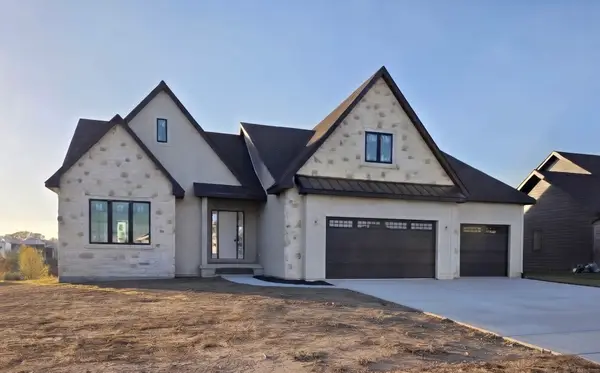 $1,050,000Active4 beds 5 baths2,102 sq. ft.
2915 Clearwater Drive, Norwalk, IA 50211
MLS# 751804Listed by: HUBBELL HOMES OF IOWA, LLC - New
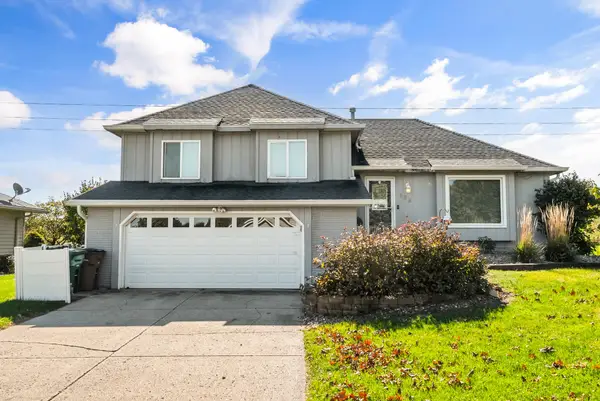 $389,999Active3 beds 2 baths1,654 sq. ft.
588 Pinehurst Drive, Norwalk, IA 50211
MLS# 751711Listed by: RE/MAX PRECISION - New
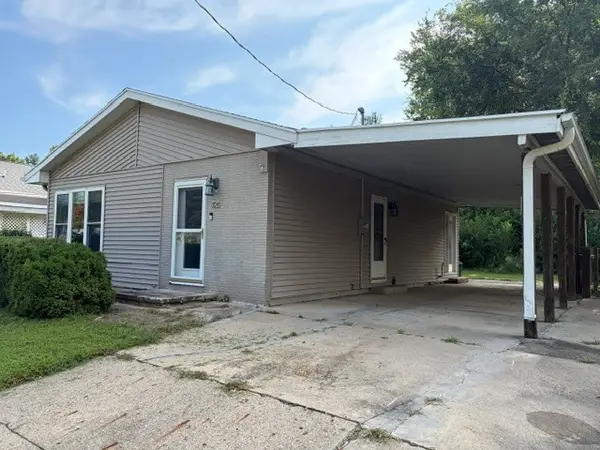 $185,000Active2 beds 1 baths900 sq. ft.
704 Lane Avenue, Norwalk, IA 50211
MLS# 751814Listed by: BRAD JOHNSON REAL ESTATE GROUP - New
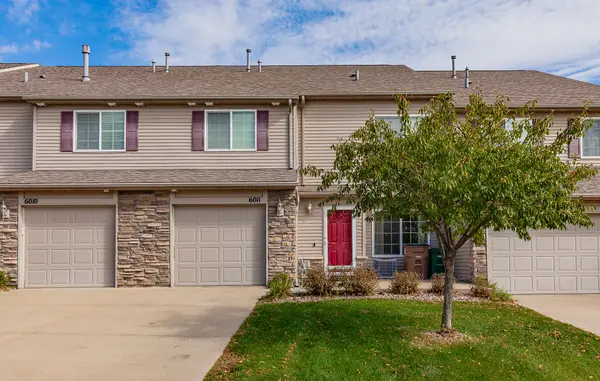 $175,000Active2 beds 2 baths1,348 sq. ft.
601 Orchard Hills Drive #6011, Norwalk, IA 50211
MLS# 751766Listed by: RE/MAX RESULTS


Protect your home and budget from life's surprises with an Assurant Home Warranty, backed by a partner that supports you through every step of homeownership. Explore Plans.
© 2026 Better Homes and Gardens Real Estate LLC. An Anywhere Real Estate company. All rights reserved. Better Homes and Gardens® Real Estate is a registered trademark owned by Meredith Operations Corporation, licensed to Better Homes and Gardens Real Estate LLC and used with permission. Better Homes and Gardens Real Estate LLC fully supports the principles of the Fair Housing Act and the Equal Opportunity Act. Listing information is deemed reliable but is not guaranteed accurate.
Each office is independently owned and operated.
Any services or products provided by third parties are not provided by, affiliated with or related to Better Homes and Gardens Real Estate LLC, or its affiliated companies.