
113 S Walnut Drive, Norwalk, IA 50211
Local realty services provided by:Better Homes and Gardens Real Estate Innovations
113 S Walnut Drive,Norwalk, IA 50211
$400,000
- 4 Beds
- 3 Baths
- 1,327 sq. ft.
- Single family
- Active
Listed by: ashlee knickerbocker, maggie martin
Office: keller williams realty gdm
MLS#:737682
Source:IA_DMAAR
Price summary
- Price:$400,000
- Price per sq. ft.:$301.43
- Monthly HOA dues:$10
About this home
This newly built home offers the perfect blend of style, function, and future
potential. Featuring 4 spacious bedrooms, 3 bathrooms, and a 3-car garage, this property is designed for modern living.
Step inside to an open-concept layout thats ideal for entertaining. The
open kitchen showcases sleek quartz countertops and flows seamlessly
into the dining area and cozy living room with fireplace, creating a warm
and inviting atmosphere.
The primary suite is a true retreat with a spa-like en suite bathroom and
walk-in closet. The finished lower level features a living space, bathroom and additional bedroom.
Smart-home features bring peace of mind and convenience, allowing you to
control the front door lock, thermostat, and lights right from your
smartphone.
Outside, the backyard is a blank canvas, ready to become your dream
outdoor living space. Add in the home's convenient location, and you've got
a property that checks all the boxes for comfort, style, and long-term value.
Contact an agent
Home facts
- Year built:2025
- Listing ID #:737682
- Added:34 day(s) ago
- Updated:May 02, 2026 at 02:51 PM
Rooms and interior
- Bedrooms:4
- Total bathrooms:3
- Full bathrooms:2
- Flooring:Carpet, Vinyl
- Dining Description:Dining Area
- Kitchen Description:Dishwasher, Microwave, Refrigerator, Stove
- Basement:Yes
- Basement Description:Egress Windows, Finished, Partial
- Living area:1,327 sq. ft.
Heating and cooling
- Cooling:Central Air
- Heating:Forced Air, Gas, Natural Gas
- Central air:Yes
Structure and exterior
- Roof:Asphalt, Shingle
- Year built:2025
- Building area:1,327 sq. ft.
- Lot area:0.2 Acres
- Lot Features:Rectangular Lot
- Architectural Style:Ranch
- Construction Materials:Stone, Vinyl Siding
- Exterior Features:Deck
- Foundation Description:Poured
Utilities
- Water:Public
- Sewer:Public Sewer
Finances and disclosures
- Price:$400,000
- Price per sq. ft.:$301.43
- Tax amount:$6 (2025)
Features and amenities
- Appliances:Dishwasher, Dryer, Microwave, Refrigerator, Stove, Washer
- Laundry features:Dryer, Main Level, Washer
- Smart home:Yes
Parking
- Parking description:Attached, Garage, Three Car Garage
- Garage:Yes
- Garage spaces:3
New listings near 113 S Walnut Drive
- Open Sat, 11am to 1pmNew
 $309,900Active3 beds 2 baths1,138 sq. ft.
824 Casady Drive, Norwalk, IA 50211
MLS# 740219Listed by: RE/MAX CONCEPTS - New
 $235,000Active3 beds 3 baths1,672 sq. ft.
2548 Park Place, Norwalk, IA 50211
MLS# 740206Listed by: CELLAR DOOR REALTY - New
 $210,000Active3 beds 3 baths1,254 sq. ft.
1010 E 17th Street, Norwalk, IA 50211
MLS# 740053Listed by: RE/MAX CONCEPTS - New
 $254,990Active2 beds 3 baths1,328 sq. ft.
919 Percheron Lane, Norwalk, IA 50211
MLS# 739952Listed by: REALTY ONE GROUP IMPACT - New
 $254,990Active3 beds 3 baths1,376 sq. ft.
917 Percheron Lane, Norwalk, IA 50211
MLS# 739953Listed by: REALTY ONE GROUP IMPACT - New
 $270,000Active4 beds 2 baths1,136 sq. ft.
1305 Meadow Drive, Norwalk, IA 50211
MLS# 739934Listed by: RE/MAX PRECISION - New
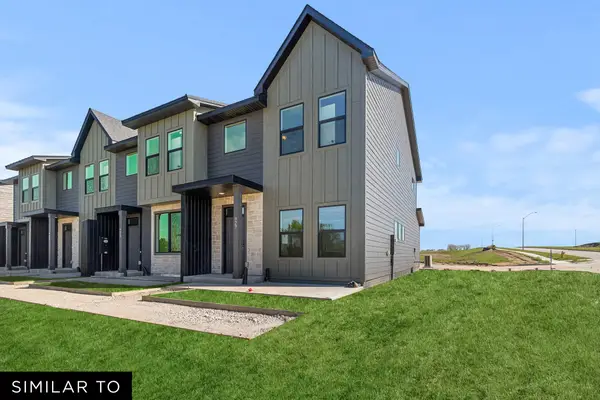 $254,990Active2 beds 3 baths1,328 sq. ft.
911 Percheron Lane, Norwalk, IA 50211
MLS# 739725Listed by: REALTY ONE GROUP IMPACT - New
 $254,990Active3 beds 3 baths1,376 sq. ft.
913 Percheron Lane, Norwalk, IA 50211
MLS# 739727Listed by: REALTY ONE GROUP IMPACT - New
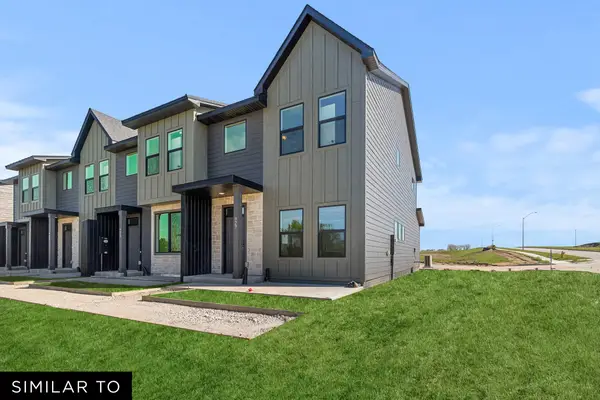 $249,990Active2 beds 3 baths1,328 sq. ft.
915 Percheeron Lane, Norwalk, IA 50211
MLS# 739729Listed by: REALTY ONE GROUP IMPACT - New
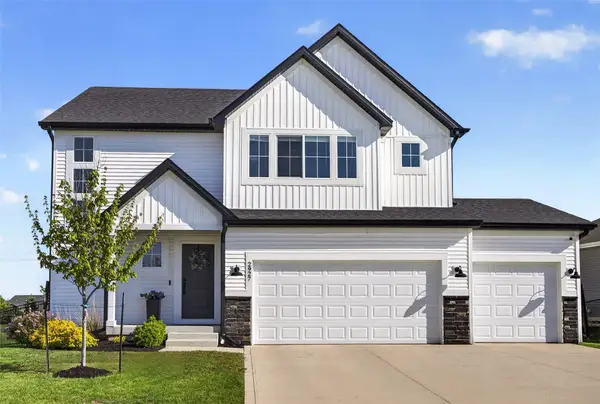 $495,000Active5 beds 4 baths2,251 sq. ft.
2927 Birchwood Drive, Norwalk, IA 50211
MLS# 739743Listed by: VIA GROUP, REALTORS


Protect your home and budget from life's surprises with an Assurant Home Warranty, backed by a partner that supports you through every step of homeownership. Explore Plans.
© 2026 Better Homes and Gardens Real Estate LLC. An Anywhere Real Estate company. All rights reserved. Better Homes and Gardens® Real Estate is a registered trademark owned by Meredith Operations Corporation, licensed to Better Homes and Gardens Real Estate LLC and used with permission. Better Homes and Gardens Real Estate LLC fully supports the principles of the Fair Housing Act and the Equal Opportunity Act. Listing information is deemed reliable but is not guaranteed accurate.
Each office is independently owned and operated.
Any services or products provided by third parties are not provided by, affiliated with or related to Better Homes and Gardens Real Estate LLC, or its affiliated companies.