
11389 Dakota Street, Norwalk, IA 50211
Local realty services provided by:Better Homes and Gardens Real Estate Innovations
Listed by: bryan curtis
Office: attain re
MLS#:748469
Source:IA_DMAAR
Price summary
- Price:$584,900
- Price per sq. ft.:$183.12
About this home
1389 Dakota Street, Norwalk, IA 50211 — a completely remodeled 4-bedroom, 4-bath ranch on 2.2 acres with city water. Approximately 3,200 sq ft of finished living space includes a fully finished basement, ready for a recreation room, home office, hobby space, or guest quarters. Ranch-style living keeps everyday life on one level, while the finished lower level adds flexible space that adapts as needs change. Updates throughout: newer windows, newer roof, newer concrete driveway, and complete interior remodeling with modern finishes. City water removes the maintenance worries of a private well, and the 2.2-acre setting delivers elbow room without sacrificing convenience. Garage space is exceptional — an attached 2-car garage plus a detached 3-car garage for vehicles, workshop, storage, or recreational equipment, a combination that is difficult to find in Norwalk. Additional features include central vacuum and a Kohler 20kW whole-home backup generator that keeps the home running through Iowa storms and outages. Built in 1997 and thoughtfully updated for modern living, this acreage offers room to spread out inside and out — space for gardens, play areas, or simply privacy — minutes from Norwalk amenities and an easy drive to the greater Des Moines metro. Homes pairing acreage, finished square footage, and this much garage space are genuinely scarce in Norwalk. Schedule your private showing today....
Contact an agent
Home facts
- Year built:1997
- Listing ID #:748469
- Added:49 day(s) ago
- Updated:October 22, 2026 at 09:52 PM
Rooms and interior
- Bedrooms:4
- Total bathrooms:4
- Full bathrooms:3
- Half bathrooms:1
- Dining Description:Dining Area
- Kitchen Description:Dishwasher, Microwave, Refrigerator, Stove
- Basement:Yes
- Basement Description:Finished
- Living area:3,194 sq. ft.
Heating and cooling
- Cooling:Central Air
- Heating:Propane
- Central air:Yes
Structure and exterior
- Roof:Asphalt, Shingle
- Year built:1997
- Building area:3,194 sq. ft.
- Lot area:2.2 Acres
- Lot Features:Rectangular Lot
- Architectural Style:Ranch
- Construction Materials:Vinyl Siding
- Exterior Features:Deck, Fire Pit
- Foundation Description:Poured
Utilities
- Water:Public
- Sewer:Septic Tank
Finances and disclosures
- Price:$584,900
- Price per sq. ft.:$183.12
- Tax amount:$5,840
Features and amenities
- Appliances:Dishwasher, Dryer, Microwave, Refrigerator, Stove, Washer
- Laundry features:Dryer, Washer
Parking
- Parking description:Attached, Detached, Garage, Three Car Garage, Two Car Garage
- Garage:Yes
- Garage spaces:5
New listings near 11389 Dakota Street
- New
 $279,900Active3 beds 2 baths1,253 sq. ft.
2129 Legacy Drive, Norwalk, IA 50211
MLS# 751473Listed by: HUBBELL HOMES OF IOWA, LLC - New
 $280,000Active3 beds 2 baths1,253 sq. ft.
2125 Legacy Drive, Norwalk, IA 50211
MLS# 751474Listed by: HUBBELL HOMES OF IOWA, LLC - New
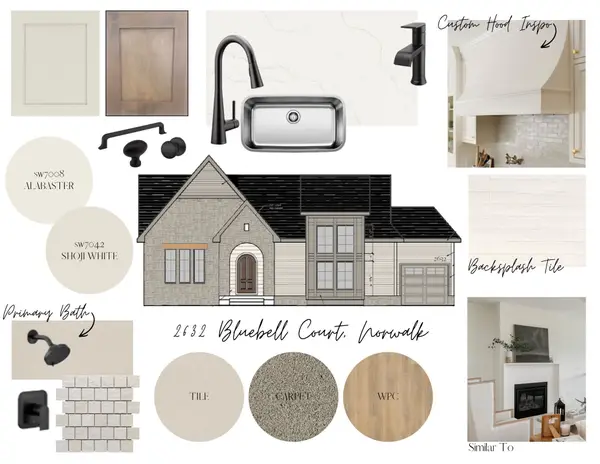 $621,232Active4 beds 3 baths1,840 sq. ft.
2632 Bluebell Court, Norwalk, IA 50211
MLS# 751772Listed by: RE/MAX PRECISION - New
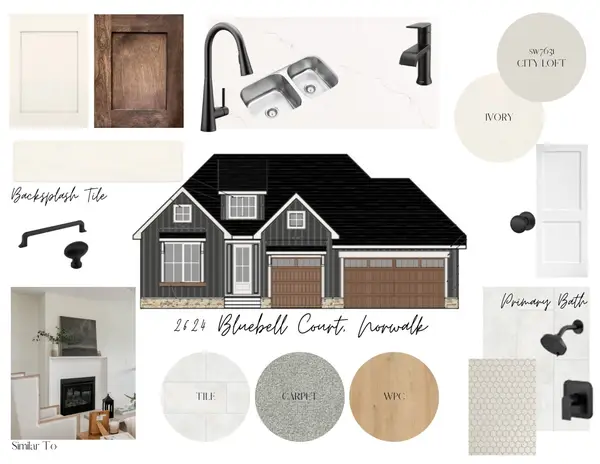 $619,075Active5 beds 3 baths1,861 sq. ft.
2624 Bluebell Court, Norwalk, IA 50211
MLS# 751774Listed by: RE/MAX PRECISION - Open Sun, 1 to 3pmNew
 $244,900Active3 beds 1 baths844 sq. ft.
1115 Holly Drive, Norwalk, IA 50211
MLS# 751696Listed by: RE/MAX CONCEPTS - New
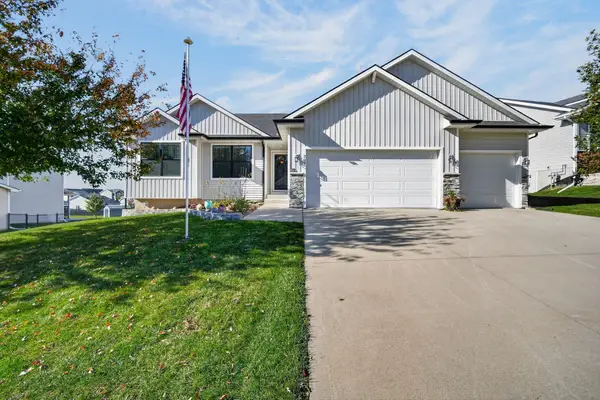 $450,000Active4 beds 3 baths1,557 sq. ft.
309 Braeburn Drive, Norwalk, IA 50211
MLS# 751699Listed by: RE/MAX CONCEPTS - New
 $799,000Active5 beds 4 baths3,099 sq. ft.
669 Beardsley Street, Norwalk, IA 50211
MLS# 751569Listed by: RE/MAX CONCEPTS - New
 $319,900Active3 beds 2 baths1,400 sq. ft.
601 W Wright Road, Norwalk, IA 50211
MLS# 751523Listed by: PLATINUM REALTY LLC - New
 $319,900Active3 beds 2 baths1,400 sq. ft.
603 W Wright Road, Norwalk, IA 50211
MLS# 751525Listed by: PLATINUM REALTY LLC - New
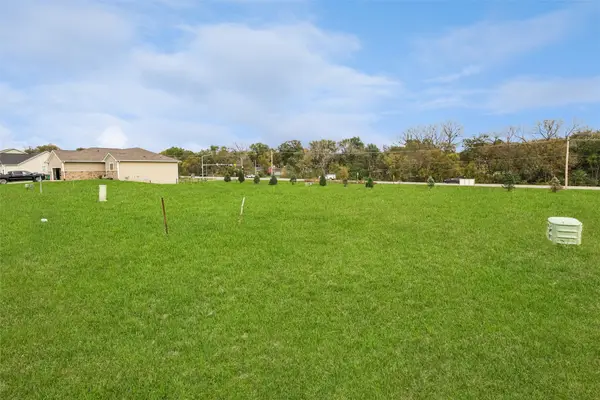 $69,900Active0.3 Acres
514 Pine Avenue, Norwalk, IA 50211
MLS# 751503Listed by: LPT REALTY, LLC


Protect your home and budget from life's surprises with an Assurant Home Warranty, backed by a partner that supports you through every step of homeownership. Explore Plans.
© 2026 Better Homes and Gardens Real Estate LLC. An Anywhere Real Estate company. All rights reserved. Better Homes and Gardens® Real Estate is a registered trademark owned by Meredith Operations Corporation, licensed to Better Homes and Gardens Real Estate LLC and used with permission. Better Homes and Gardens Real Estate LLC fully supports the principles of the Fair Housing Act and the Equal Opportunity Act. Listing information is deemed reliable but is not guaranteed accurate.
Each office is independently owned and operated.
Any services or products provided by third parties are not provided by, affiliated with or related to Better Homes and Gardens Real Estate LLC, or its affiliated companies.