
1320 E 17th Street, Norwalk, IA 50211
Local realty services provided by:Better Homes and Gardens Real Estate Innovations
1320 E 17th Street,Norwalk, IA 50211
$315,000
- 4 Beds
- 4 Baths
- 1,630 sq. ft.
- Single family
- Pending
Listed by: lindsey aaron
Office: re/max concepts
MLS#:747597
Source:IA_DMAAR
Price summary
- Price:$315,000
- Price per sq. ft.:$193.25
About this home
Rare find in Norwalk!! Affordable 1.5 story home. The two-story great welcomes you with a wood burning fireplace. There is a large dining room just off he remodeled kitchen with quartz countertops, decorative backsplash, and stainless steel appliances. The spacious master is on the main level and has it's own private bathroom and walk-in closet. In addition, there is a toilet room on the main level for your guests. Upstairs are two bedrooms (one with walk-in closet) and full bathroom. There is an extra loft space to be used as an office, children's play area, you name it!! The lower level has a 4th bedroom, bathroom, and space to finish a theater/family/game room, along with lots of storage space and a work bench. The backyard has a large open deck, family swing space around a firepit, mature trees, and is partially fenced. Come check it out today!!
Contact an agent
Home facts
- Year built:1993
- Listing ID #:747597
- Added:2 day(s) ago
- Updated:August 21, 2026 at 11:46 PM
Rooms and interior
- Bedrooms:4
- Total bathrooms:4
- Full bathrooms:1
- Half bathrooms:1
- Flooring:Carpet
- Dining Description:Dining Area
- Kitchen Description:Dishwasher, Microwave, Refrigerator, Stove
- Basement:Yes
- Basement Description:Egress Windows
- Living area:1,630 sq. ft.
Heating and cooling
- Cooling:Central Air
- Heating:Forced Air, Gas, Natural Gas
- Central air:Yes
Structure and exterior
- Roof:Asphalt, Shingle
- Year built:1993
- Building area:1,630 sq. ft.
- Lot area:0.2 Acres
- Lot Features:Rectangular Lot
- Construction Materials:Stone, Vinyl Siding
- Exterior Features:Deck, Fire Pit
- Foundation Description:Poured
Utilities
- Water:Public
- Sewer:Public Sewer
Finances and disclosures
- Price:$315,000
- Price per sq. ft.:$193.25
- Tax amount:$4,955
Features and amenities
- Appliances:Dishwasher, Microwave, Refrigerator, Stove
Parking
- Parking description:Attached, Garage, Two Car Garage
- Garage:Yes
- Garage spaces:2
New listings near 1320 E 17th Street
- New
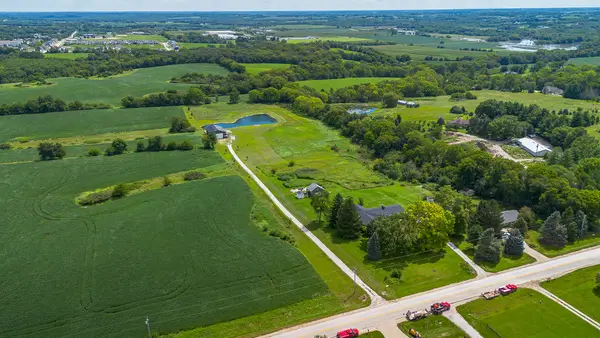 $759,900Active7.06 Acres
4179 50th Street, Norwalk, IA 50211
MLS# 747709Listed by: PEOPLES COMPANY - New
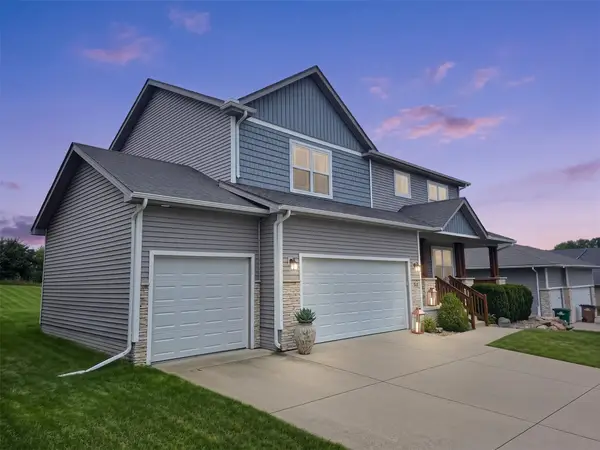 $500,000Active5 beds 4 baths3,404 sq. ft.
318 W High Road, Norwalk, IA 50211
MLS# 747380Listed by: ATTAIN RE - New
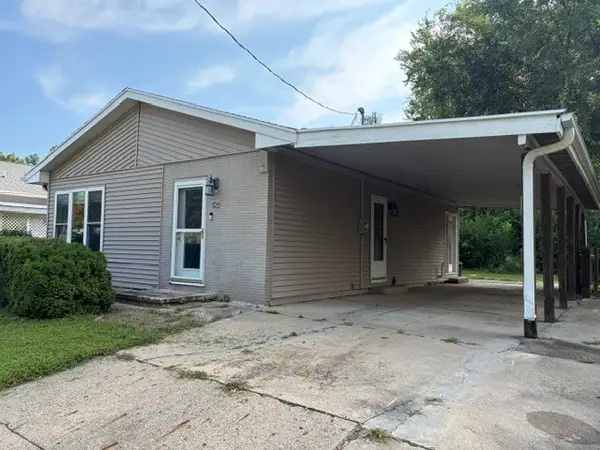 $198,000Active2 beds 1 baths900 sq. ft.
704 Lane Avenue, Norwalk, IA 50211
MLS# 747677Listed by: KELLER WILLIAMS LEGACY GROUP - New
 $375,000Active4 beds 4 baths1,442 sq. ft.
902 School Avenue, Norwalk, IA 50211
MLS# 747619Listed by: REALTY ONE GROUP IMPACT - New
 $399,900Active2 beds 2 baths1,166 sq. ft.
2944 Prairieside Place, Norwalk, IA 50211
MLS# 747489Listed by: RE/MAX RESULTS - New
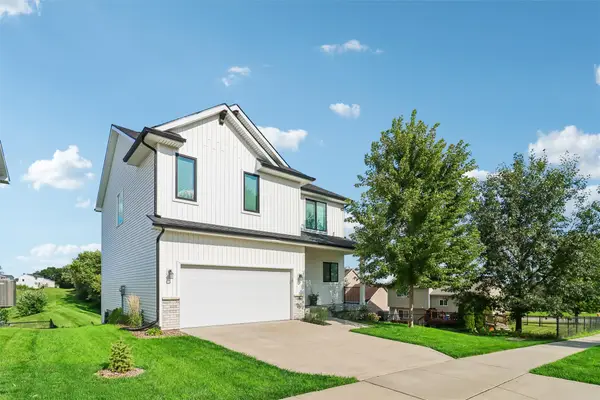 $365,000Active4 beds 3 baths2,092 sq. ft.
1600 E 18th Street, Norwalk, IA 50211
MLS# 747552Listed by: IOWA REALTY MILLS CROSSING - New
 $979,050Active6 beds 4 baths2,599 sq. ft.
3006 Wakonda Drive, Norwalk, IA 50211
MLS# 747413Listed by: RE/MAX PRECISION - Open Sun, 1 to 3pmNew
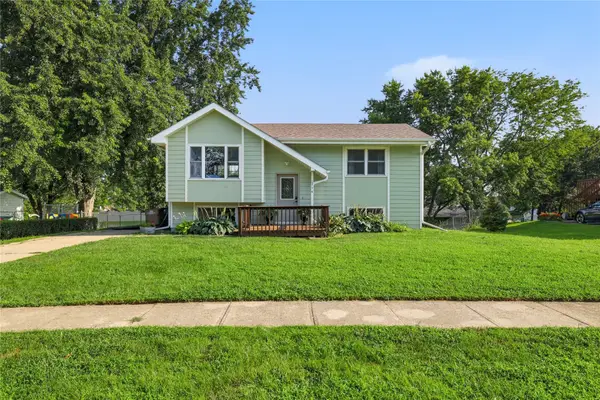 $245,000Active3 beds 2 baths866 sq. ft.
214 Spruce Street, Norwalk, IA 50211
MLS# 747361Listed by: LPT REALTY, LLC - New
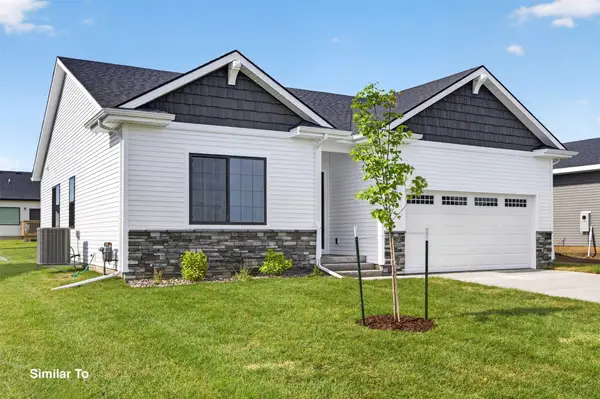 $359,500Active3 beds 2 baths1,433 sq. ft.
2907 Myron Street, Norwalk, IA 50211
MLS# 746901Listed by: HUBBELL HOMES OF IOWA, LLC


Protect your home and budget from life's surprises with an Assurant Home Warranty, backed by a partner that supports you through every step of homeownership. Explore Plans.
© 2026 Better Homes and Gardens Real Estate LLC. An Anywhere Real Estate company. All rights reserved. Better Homes and Gardens® Real Estate is a registered trademark owned by Meredith Operations Corporation, licensed to Better Homes and Gardens Real Estate LLC and used with permission. Better Homes and Gardens Real Estate LLC fully supports the principles of the Fair Housing Act and the Equal Opportunity Act. Listing information is deemed reliable but is not guaranteed accurate.
Each office is independently owned and operated.
Any services or products provided by third parties are not provided by, affiliated with or related to Better Homes and Gardens Real Estate LLC, or its affiliated companies.