
1806 E 19th Court, Norwalk, IA 50211
Local realty services provided by:Better Homes and Gardens Real Estate Innovations
1806 E 19th Court,Norwalk, IA 50211
$320,000
- 3 Beds
- 4 Baths
- - sq. ft.
- Single family
- Sold
Listed by: stephen kerr
Office: century 21 signature
MLS#:730120
Source:IA_DMAAR
Sorry, we are unable to map this address
Price summary
- Price:$320,000
- Monthly HOA dues:$10
About this home
Come see this beautifully maintained two-story home in a prime Norwalk location. This home offers three spacious bedrooms and four bathrooms, with a convenient upstairs laundry room and a generous primary suite featuring a large walk-in closet. The main level has a thoughtful, open concept layout. The finished basement adds great space for entertaining, relaxing, or working from home. Enjoy being within walking distance of the new Norwalk library, local restaurants, and other nearby businesses. This home offers comfort, convenience, and charm all in one.
Contact an agent
Home facts
- Year built:2021
- Listing ID #:730120
- Added:194 day(s) ago
- Updated:May 24, 2026 at 06:40 AM
Rooms and interior
- Bedrooms:3
- Total bathrooms:4
- Full bathrooms:2
- Half bathrooms:1
- Flooring:Carpet, Tile
- Dining Description:Dining Area
- Kitchen Description:Dishwasher, Microwave, Refrigerator, Stove, Wine Cooler
- Basement:Yes
- Basement Description:Egress Windows, Finished
Heating and cooling
- Cooling:Central Air
- Heating:Forced Air, Gas, Natural Gas
- Central air:Yes
Structure and exterior
- Roof:Asphalt, Shingle
- Year built:2021
- Lot Features:Rectangular Lot
- Architectural Style:Two Story
- Construction Materials:Vinyl Siding
- Exterior Features:Deck, Fully Fenced, Play Structure
- Foundation Description:Poured
- Levels:2 Story
Utilities
- Water:Public
- Sewer:Public Sewer
Finances and disclosures
- Price:$320,000
- Tax amount:$4,238
Features and amenities
- Appliances:Dishwasher, Dryer, Microwave, Refrigerator, Stove, Washer, Wine Cooler
- Laundry features:Dryer, Upper Level, Washer
- Amenities:Smoke Detectors, Wet Bar, Window Treatments
Parking
- Parking description:Attached, Garage, Two Car Garage
- Garage:Yes
- Garage spaces:2
New listings near 1806 E 19th Court
- New
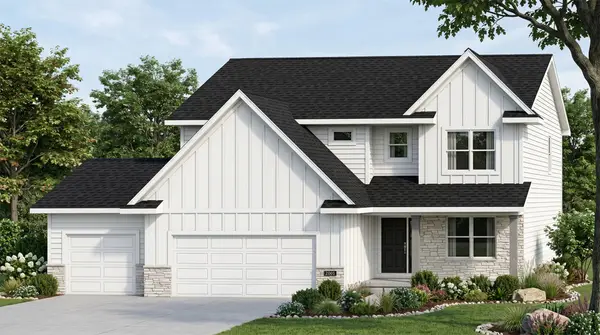 $545,000Active5 beds 4 baths2,628 sq. ft.
901 Walnut Drive, Norwalk, IA 50211
MLS# 741503Listed by: RE/MAX PRECISION - New
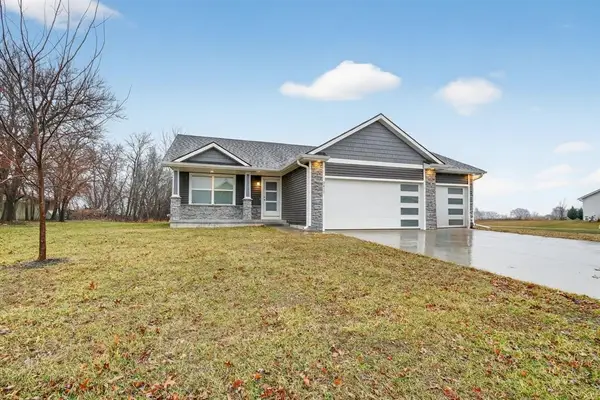 $375,000Active3 beds 2 baths1,458 sq. ft.
2417 Merle Huff Avenue, Norwalk, IA 50211
MLS# 741494Listed by: RE/MAX CONCEPTS - New
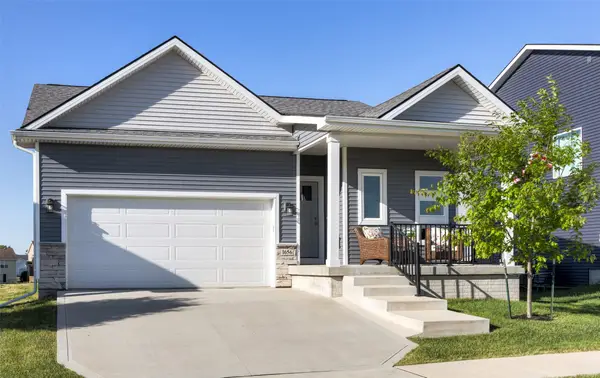 $325,000Active3 beds 3 baths2,048 sq. ft.
1656 Howard Drive, Norwalk, IA 50211
MLS# 741208Listed by: RE/MAX REAL ESTATE CENTER - New
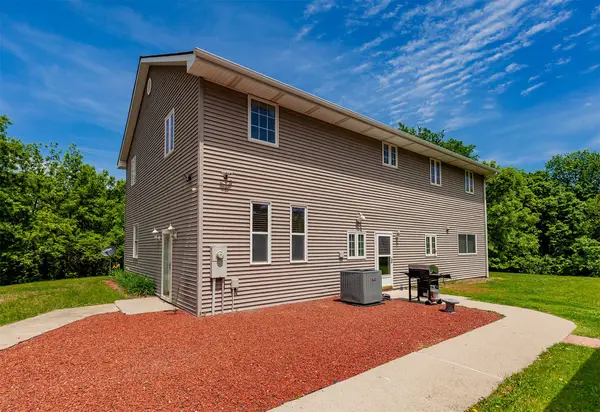 $615,000Active3 beds 3 baths3,328 sq. ft.
2500 Acorn Street, Norwalk, IA 50211
MLS# 741253Listed by: RE/MAX PRECISION - New
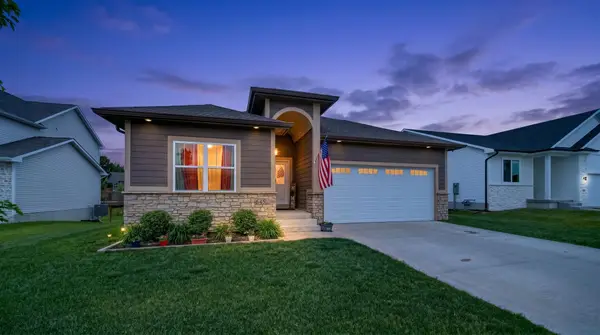 $374,900Active4 beds 3 baths1,403 sq. ft.
645 Pine Avenue, Norwalk, IA 50211
MLS# 741349Listed by: RE/MAX CONCEPTS - Open Sun, 12 to 2pmNew
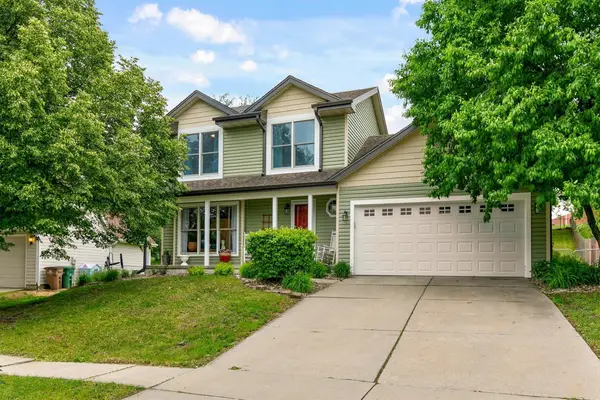 $390,000Active4 beds 3 baths1,823 sq. ft.
9310 Lakewood Circle, Norwalk, IA 50211
MLS# 741108Listed by: KELLER WILLIAMS REALTY GDM - New
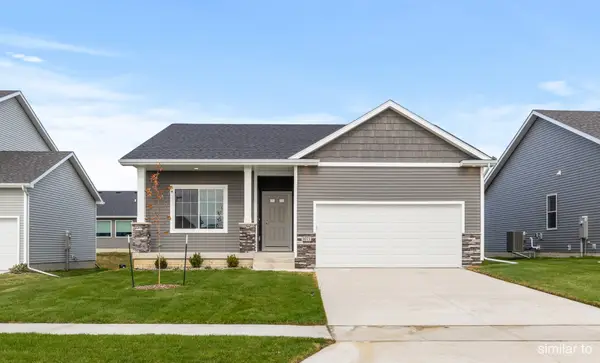 $389,900Active4 beds 3 baths1,499 sq. ft.
2919 Myron Street, Norwalk, IA 50211
MLS# 740953Listed by: HUBBELL HOMES OF IOWA, LLC - New
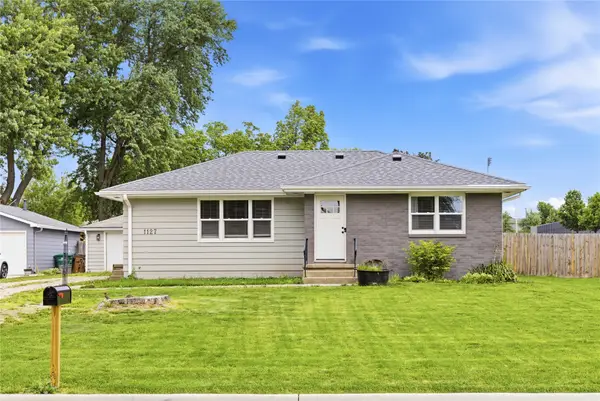 $285,000Active2 beds 1 baths1,040 sq. ft.
1127 Maple Avenue, Norwalk, IA 50211
MLS# 740983Listed by: PLATINUM REALTY LLC - New
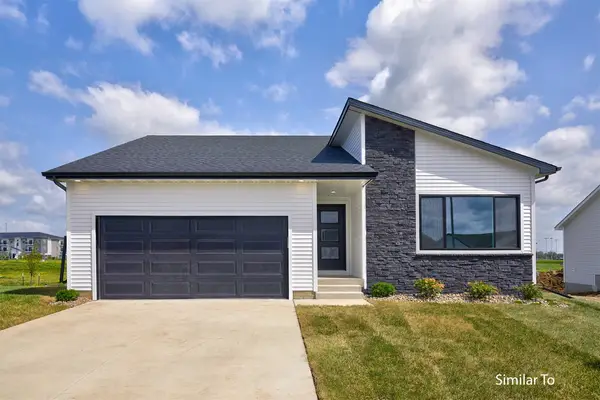 $384,900Active4 beds 3 baths1,433 sq. ft.
3001 Myron Street, Norwalk, IA 50211
MLS# 739714Listed by: HUBBELL HOMES OF IOWA, LLC - New
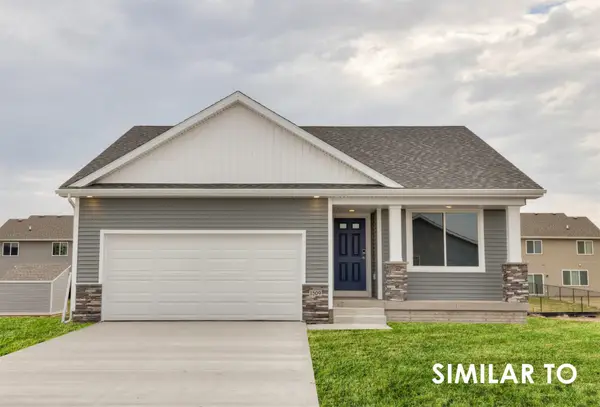 $359,750Active3 beds 3 baths1,213 sq. ft.
3002 Myron Street, Norwalk, IA 50211
MLS# 740442Listed by: HUBBELL HOMES OF IOWA, LLC


Protect your home and budget from life's surprises with an Assurant Home Warranty, backed by a partner that supports you through every step of homeownership. Explore Plans.
© 2026 Better Homes and Gardens Real Estate LLC. An Anywhere Real Estate company. All rights reserved. Better Homes and Gardens® Real Estate is a registered trademark owned by Meredith Operations Corporation, licensed to Better Homes and Gardens Real Estate LLC and used with permission. Better Homes and Gardens Real Estate LLC fully supports the principles of the Fair Housing Act and the Equal Opportunity Act. Listing information is deemed reliable but is not guaranteed accurate.
Each office is independently owned and operated.
Any services or products provided by third parties are not provided by, affiliated with or related to Better Homes and Gardens Real Estate LLC, or its affiliated companies.