
307 Emmett Court, Norwalk, IA 50211
Local realty services provided by:Better Homes and Gardens Real Estate Innovations
307 Emmett Court,Norwalk, IA 50211
$895,000
- 5 Beds
- 4 Baths
- 2,712 sq. ft.
- Single family
- Pending
Listed by: pennie carroll, kristin goodwin
Office: pennie carroll & associates
MLS#:748726
Source:IA_DMAAR
Price summary
- Price:$895,000
- Price per sq. ft.:$330.01
- Monthly HOA dues:$20.83
About this home
2026 HomeShowExpo Home by the award-winning builder, Eagle Homes in Saddle Ridge! Experience exceptional craftsmanship & thoughtful design in this custom 2-story as well as elevated finishes & harmonious indoor/outdoor living. The open-concept main level centers around a spacious great room w/ fireplace, dining area & custom kitchen, creating an ideal space for everyday living & entertaining. A large walk-in pantry, locker/drop zone, private office & half bath add functionality. Step outside to an oversized composite covered deck w/ fireplace overlooking a beautiful walkout pond view. Upstairs, the private primary suite features a sizable bedroom & beautifully designed bath w/ dual vanities, soaking tub & separate shower. 3 additional bedrooms & a full bath complete the 2nd floor. The lower level offers a spacious family room, 5th bedroom, play nook & bathroom, along w/ additional storage & mechanical space. An oversized garage w/ 30ft of depth & dedicated workout/flex room provide even more versatility. This home is in Norwalk’s beautiful Saddle Ridge Development, offering a unique setting w/ large ponds, walking trails, cul-de-sac living, greenbelt & creek views, along w/ proximity to The Legacy Golf Club. This home is proudly featured in the 2026 HomeShowExpo—an opportunity to own a showcase home designed & built to highlight the craftsmanship, attention to detail & custom-home experience Eagle Homes is known for....
Contact an agent
Home facts
- Year built:2026
- Listing ID #:748726
- Added:47 day(s) ago
- Updated:October 22, 2026 at 08:31 AM
Rooms and interior
- Bedrooms:5
- Total bathrooms:4
- Full bathrooms:2
- Half bathrooms:1
- Flooring:Carpet, Laminate, Tile
- Dining Description:Dining Area
- Kitchen Description:Dishwasher, Microwave, Refrigerator, Stove
- Basement:Yes
- Basement Description:Finished, Walk Out Access
- Living area:2,712 sq. ft.
Heating and cooling
- Cooling:Central Air
- Heating:Forced Air, Gas, Natural Gas
- Central air:Yes
Structure and exterior
- Roof:Asphalt, Shingle
- Year built:2026
- Building area:2,712 sq. ft.
- Lot area:0.29 Acres
- Architectural Style:Two Story
- Construction Materials:Stone
- Exterior Features:Covered, Deck, Patio
- Foundation Description:Poured
- Levels:2 Story
Utilities
- Water:Public
- Sewer:Public Sewer
Finances and disclosures
- Price:$895,000
- Price per sq. ft.:$330.01
Features and amenities
- Appliances:Dishwasher, Dryer, Microwave, Refrigerator, Stove, Washer
- Laundry features:Dryer, Upper Level, Washer
- Amenities:Wet Bar
Parking
- Parking description:Attached, Garage, Three Car Garage
- Garage:Yes
- Garage spaces:3
New listings near 307 Emmett Court
- New
 $244,900Active3 beds 1 baths844 sq. ft.
1115 Holly Drive, Norwalk, IA 50211
MLS# 751696Listed by: RE/MAX CONCEPTS - New
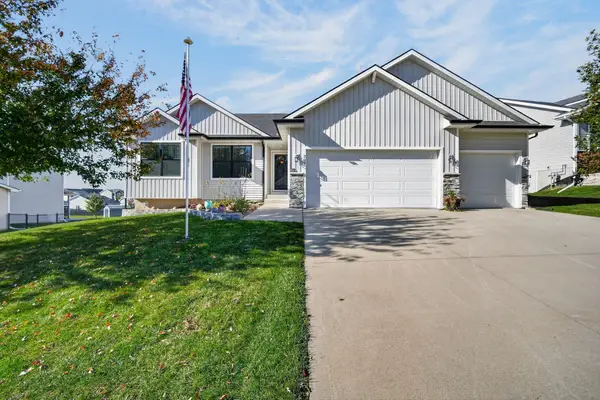 $450,000Active4 beds 3 baths1,557 sq. ft.
309 Braeburn Drive, Norwalk, IA 50211
MLS# 751699Listed by: RE/MAX CONCEPTS - New
 $799,000Active5 beds 4 baths3,099 sq. ft.
669 Beardsley Street, Norwalk, IA 50211
MLS# 751569Listed by: RE/MAX CONCEPTS - New
 $319,900Active3 beds 2 baths1,400 sq. ft.
601 W Wright Road, Norwalk, IA 50211
MLS# 751523Listed by: PLATINUM REALTY LLC - New
 $319,900Active3 beds 2 baths1,400 sq. ft.
603 W Wright Road, Norwalk, IA 50211
MLS# 751525Listed by: PLATINUM REALTY LLC - New
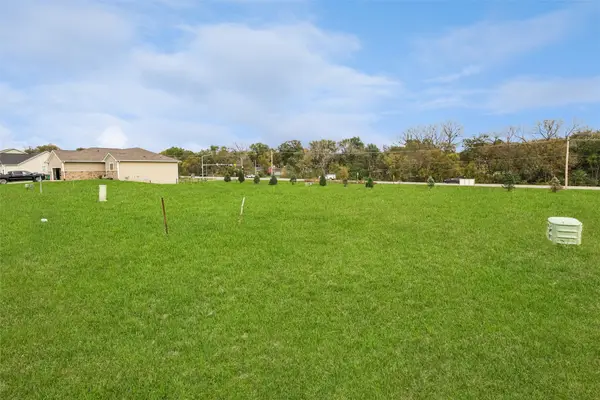 $69,900Active0.3 Acres
514 Pine Avenue, Norwalk, IA 50211
MLS# 751503Listed by: LPT REALTY, LLC - New
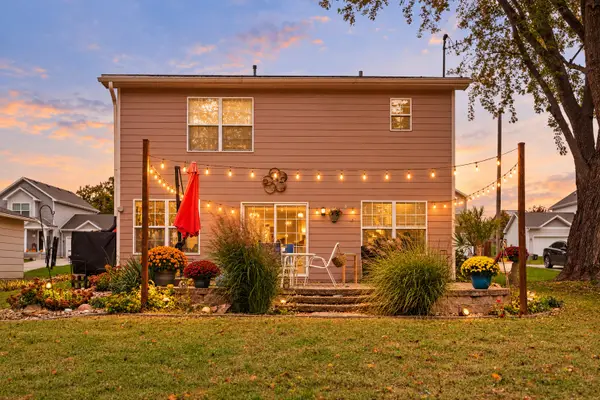 $235,000Active3 beds 2 baths1,480 sq. ft.
820 Pine Avenue, Norwalk, IA 50211
MLS# 751504Listed by: RE/MAX PRECISION - New
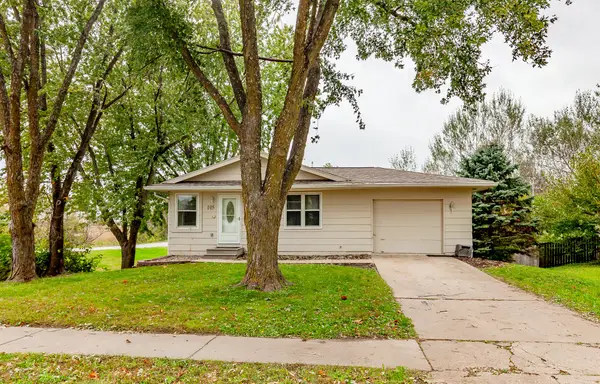 $214,700Active3 beds 1 baths960 sq. ft.
105 Cherry Street, Norwalk, IA 50211
MLS# 751414Listed by: REALTY ONE GROUP IMPACT - Open Sat, 10am to 12pmNew
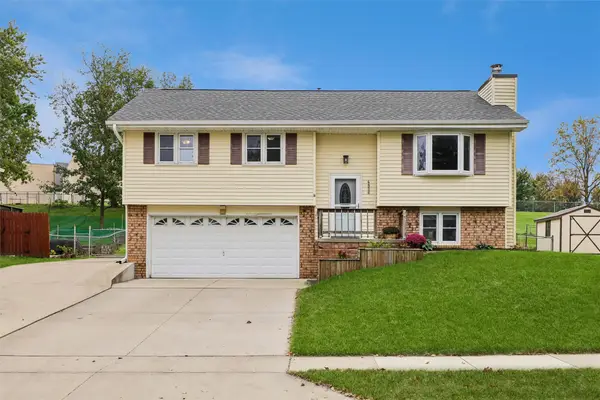 $277,000Active3 beds 3 baths1,461 sq. ft.
4806 Wakonda Drive, Norwalk, IA 50211
MLS# 751460Listed by: RE/MAX REVOLUTION - New
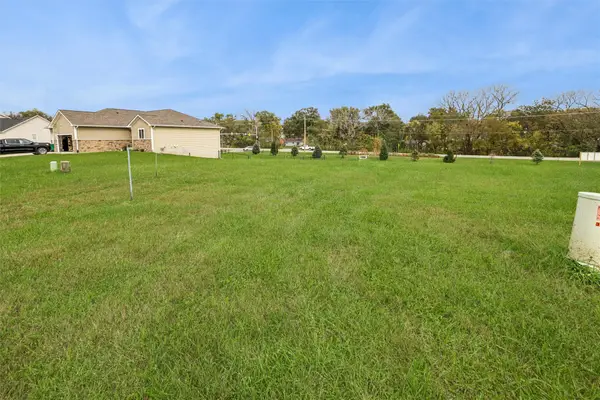 $69,900Active0.31 Acres
508 Pine Avenue, Norwalk, IA 50211
MLS# 751438Listed by: LPT REALTY, LLC


Protect your home and budget from life's surprises with an Assurant Home Warranty, backed by a partner that supports you through every step of homeownership. Explore Plans.
© 2026 Better Homes and Gardens Real Estate LLC. An Anywhere Real Estate company. All rights reserved. Better Homes and Gardens® Real Estate is a registered trademark owned by Meredith Operations Corporation, licensed to Better Homes and Gardens Real Estate LLC and used with permission. Better Homes and Gardens Real Estate LLC fully supports the principles of the Fair Housing Act and the Equal Opportunity Act. Listing information is deemed reliable but is not guaranteed accurate.
Each office is independently owned and operated.
Any services or products provided by third parties are not provided by, affiliated with or related to Better Homes and Gardens Real Estate LLC, or its affiliated companies.