
6985 Highway 28, Norwalk, IA 50211
Local realty services provided by:Better Homes and Gardens Real Estate Innovations
6985 Highway 28,Norwalk, IA 50211
$490,000
- 3 Beds
- 2 Baths
- 1,778 sq. ft.
- Single family
- Pending
Listed by: angie veatch
Office: re/max revolution
MLS#:746554
Source:IA_DMAAR
Price summary
- Price:$490,000
- Price per sq. ft.:$275.59
About this home
Attention Hobby Farmers, Car Enthusiasts, and Anyone Craving Space! Acreage living on pavement just minutes from Norwalk-enjoy peaceful country life with quick access to town. This one-owner ranch sits on 4.27 acres and offers over 2,500 sq ft of finished living space plus a 2-car attached garage.
The main level features 1,778 sq ft including a spacious kitchen overlooking the beautiful property and deck, a bright 3-season room, large living room, two generously sized bedrooms, full bath, and a roomy primary suite with shower, tub, and double vanity. The lower level includes a family room, abundant storage, and an unfinished flex room perfect for projects or hobbies.
A major highlight is the 42' x 63' outbuilding-the finished portion includes concrete floors with drain, water, and heat available. The remaining space offers oversized doors ideal for additional vehicles, equipment, or livestock stalls. Extras include a cement pad and grain bin. Zoned Agricultural.
Contact an agent
Home facts
- Year built:1993
- Listing ID #:746554
- Added:9 day(s) ago
- Updated:August 13, 2026 at 07:50 AM
Rooms and interior
- Bedrooms:3
- Total bathrooms:2
- Full bathrooms:2
- Flooring:Carpet, Laminate
- Dining Description:Separate Formal Dining Room
- Kitchen Description:Dishwasher, Microwave, Refrigerator, Stove
- Basement:Yes
- Basement Description:Partially Finished
- Living area:1,778 sq. ft.
Heating and cooling
- Cooling:Central Air
- Heating:Forced Air, Gas, Natural Gas
- Central air:Yes
Structure and exterior
- Roof:Asphalt, Shingle
- Year built:1993
- Building area:1,778 sq. ft.
- Lot area:4.27 Acres
- Lot Features:Rectangular Lot
- Architectural Style:Ranch
- Construction Materials:Frame
- Exterior Features:Deck
- Foundation Description:Poured
Utilities
- Water:Public
- Sewer:Septic Tank
Finances and disclosures
- Price:$490,000
- Price per sq. ft.:$275.59
- Tax amount:$5,433
Features and amenities
- Appliances:Dishwasher, Dryer, Microwave, Refrigerator, Stove, Washer
- Laundry features:Dryer, Main Level, Washer
- Amenities:Window Treatments
Parking
- Parking description:Attached, Detached, Garage, Two Car Garage
- Garage:Yes
- Garage spaces:2
New listings near 6985 Highway 28
- New
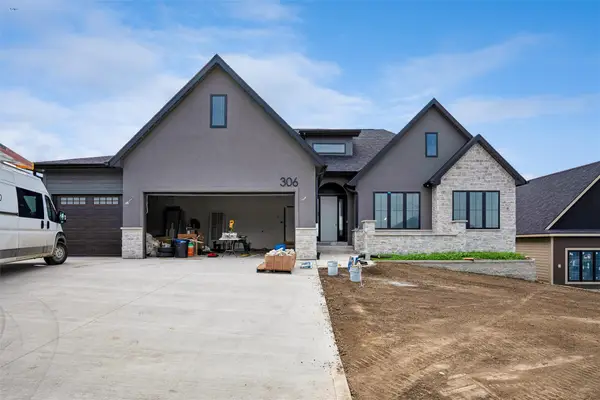 $1,134,000Active5 beds 5 baths2,329 sq. ft.
306 Emmett Court, Norwalk, IA 50211
MLS# 747183Listed by: RE/MAX PRECISION - New
 $599,900Active4 beds 3 baths1,683 sq. ft.
1914 Timberview Drive, Norwalk, IA 50211
MLS# 746977Listed by: RE/MAX PRECISION - New
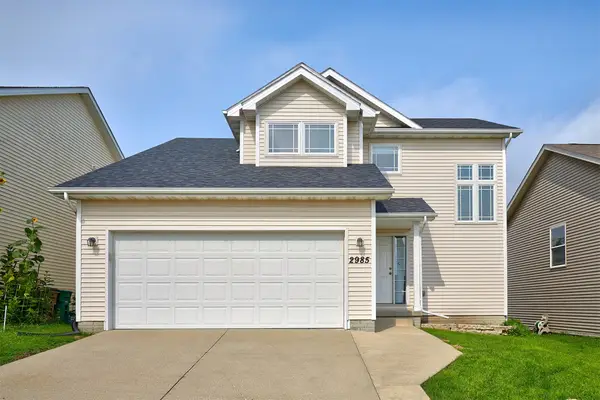 $305,000Active3 beds 2 baths1,700 sq. ft.
2985 Jaden Lane, Norwalk, IA 50211
MLS# 746946Listed by: SPIRE REAL ESTATE - New
 $359,000Active4 beds 4 baths2,110 sq. ft.
2914 Osprey Street, Norwalk, IA 50211
MLS# 746930Listed by: LPT REALTY, LLC 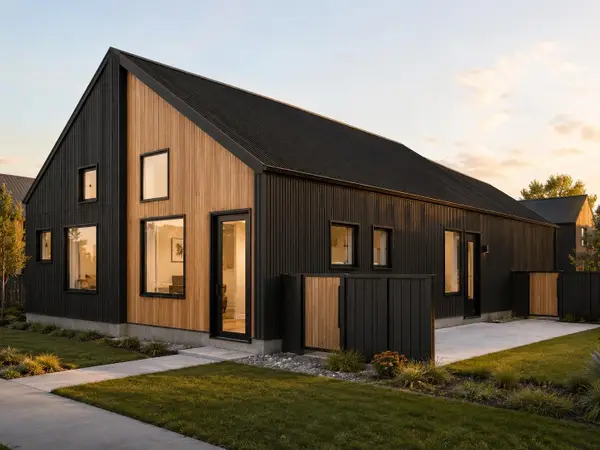 $339,900Pending2 beds 2 baths1,085 sq. ft.
3012 Spoke Drive, Cumming, IA 50061
MLS# 746918Listed by: PEOPLES COMPANY- New
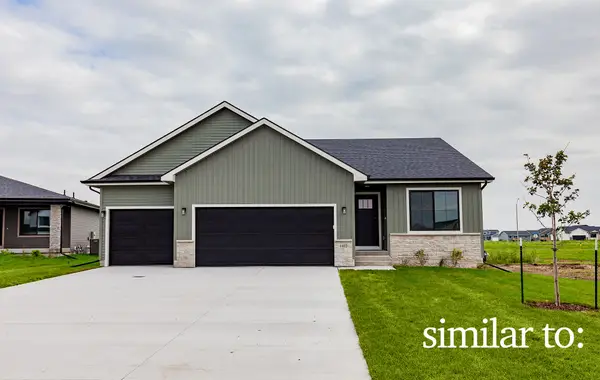 $349,900Active3 beds 3 baths1,213 sq. ft.
2906 Myron Street, Norwalk, IA 50211
MLS# 746269Listed by: HUBBELL HOMES OF IOWA, LLC - New
 $364,900Active3 beds 2 baths1,499 sq. ft.
2912 Myron Street, Norwalk, IA 50211
MLS# 746276Listed by: HUBBELL HOMES OF IOWA, LLC 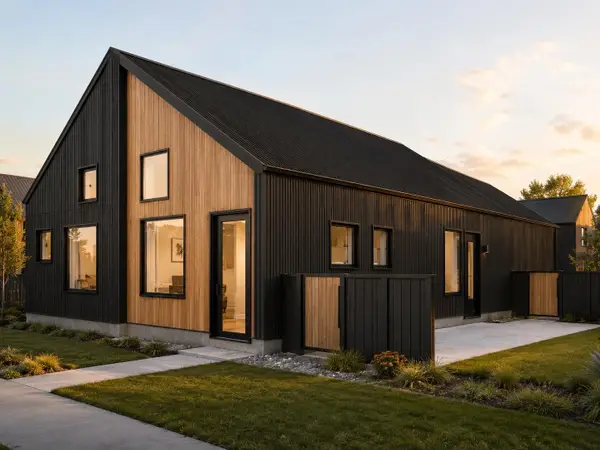 $329,900Pending2 beds 2 baths1,085 sq. ft.
3008 Spoke Drive, Cumming, IA 50061
MLS# 746912Listed by: PEOPLES COMPANY- New
 $1,480,000Active5 beds 5 baths3,181 sq. ft.
6311 Fairway Trail, Norwalk, IA 50211
MLS# 746872Listed by: IOWA REALTY INDIANOLA - New
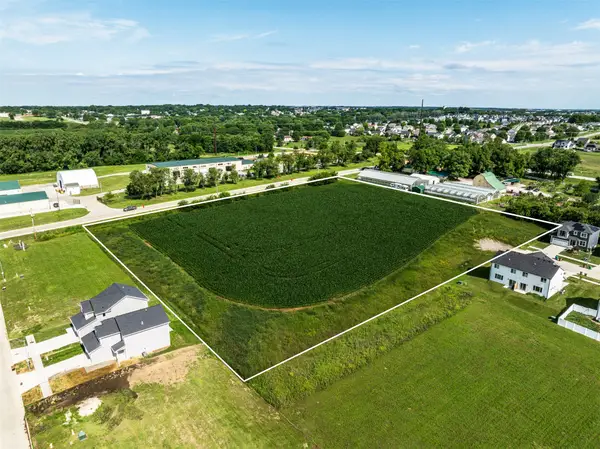 $450,000Active6.88 Acres
000 Hwy G14, Norwalk, IA 50211
MLS# 746830Listed by: RE/MAX PRECISION


Protect your home and budget from life's surprises with an Assurant Home Warranty, backed by a partner that supports you through every step of homeownership. Explore Plans.
© 2026 Better Homes and Gardens Real Estate LLC. An Anywhere Real Estate company. All rights reserved. Better Homes and Gardens® Real Estate is a registered trademark owned by Meredith Operations Corporation, licensed to Better Homes and Gardens Real Estate LLC and used with permission. Better Homes and Gardens Real Estate LLC fully supports the principles of the Fair Housing Act and the Equal Opportunity Act. Listing information is deemed reliable but is not guaranteed accurate.
Each office is independently owned and operated.
Any services or products provided by third parties are not provided by, affiliated with or related to Better Homes and Gardens Real Estate LLC, or its affiliated companies.