
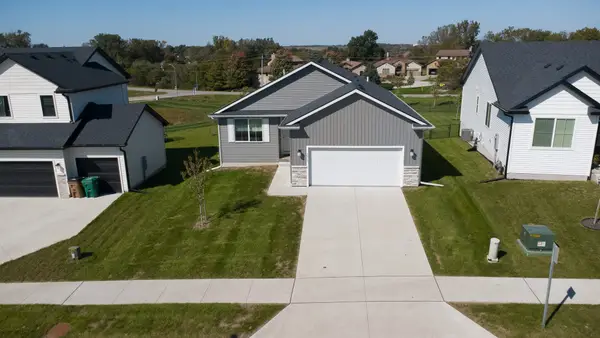
713 Orchard View Drive, Norwalk, IA 50211
Local realty services provided by:Better Homes and Gardens Real Estate Innovations
713 Orchard View Drive,Norwalk, IA 50211
$399,900
- 4 Beds
- 3 Baths
- 1,489 sq. ft.
- Single family
- Active
Listed by: angie dehmer
Office: iowa realty mills crossing
MLS#:752624
Source:IA_DMAAR
Price summary
- Price:$399,900
- Price per sq. ft.:$268.57
About this home
PRICED TO SELL!!! Over 2,200 sq ft finished in this well-maintained ranch home w/3 car garage in desirable Orchard Hills community! Close to schools & parks! Open layout w/kitchen, dining area, & family room together modern living. White cabinets, tile backsplash, corner pantry, & extra seating around island make the kitchen where all will gather. Family room is centered by the fireplace and windows looking out to the fenced backyard where you can entertain on the large deck & custom concrete patio! Convenience in mind with the mudroom off garage AND primary closet accessible to the laundry room. Enjoy privacy with the primary bdrm tucked away on one side of the home and spare bdrms on the other side. Entryway provides greeting area & coat closet too! Lower level is the area to host friends and family w/ wet bar, large area for lots of seating, & bathroom close by. Another bdrm plus TONS of storage finish the lower level. Possible non-conforming bdrm, exercise room, or office could be finished and still have lots of storage! Shed in backyard for even more storage!! Don’t miss out on this opportunity to own this home!!...
Contact an agent
Home facts
- Year built:2018
- Listing ID #:752624
- Added:2 day(s) ago
- Updated:November 10, 2026 at 04:06 PM
Rooms and interior
- Bedrooms:4
- Total bathrooms:3
- Full bathrooms:2
- Flooring:Carpet, Tile
- Dining Description:Dining Area
- Kitchen Description:Dishwasher, Microwave, Refrigerator, Stove
- Basement:Yes
- Basement Description:Egress Windows, Partially Finished
- Living area:1,489 sq. ft.
Heating and cooling
- Cooling:Central Air
- Heating:Forced Air, Gas, Natural Gas
- Central air:Yes
Structure and exterior
- Roof:Asphalt, Shingle
- Year built:2018
- Building area:1,489 sq. ft.
- Lot area:0.2 Acres
- Lot Features:Rectangular Lot
- Architectural Style:Ranch
- Construction Materials:Stone, Vinyl Siding, Wood Siding
- Exterior Features:Deck, Open, Patio
- Foundation Description:Poured
Utilities
- Water:Public
- Sewer:Public Sewer
Finances and disclosures
- Price:$399,900
- Price per sq. ft.:$268.57
- Tax amount:$6,677
Features and amenities
- Appliances:Dishwasher, Dryer, Microwave, Refrigerator, Stove, Washer
- Laundry features:Dryer, Main Level, Washer
- Amenities:Smoke Detectors, Storage, Window Treatments
Parking
- Parking description:Attached, Garage, Three Car Garage
- Garage:Yes
- Garage spaces:3
New listings near 713 Orchard View Drive
- New
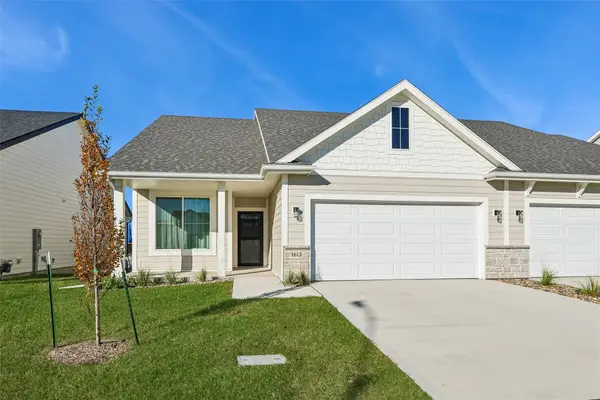 $385,000Active3 beds 3 baths1,351 sq. ft.
1613 Garland Avenue, Norwalk, IA 50211
MLS# 752718Listed by: LPT REALTY, LLC - New
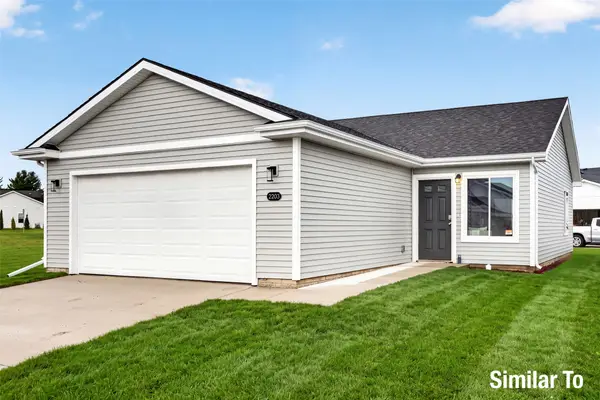 $280,000Active3 beds 2 baths1,253 sq. ft.
2121 Legacy Drive, Norwalk, IA 50211
MLS# 752292Listed by: HUBBELL HOMES OF IOWA, LLC - New
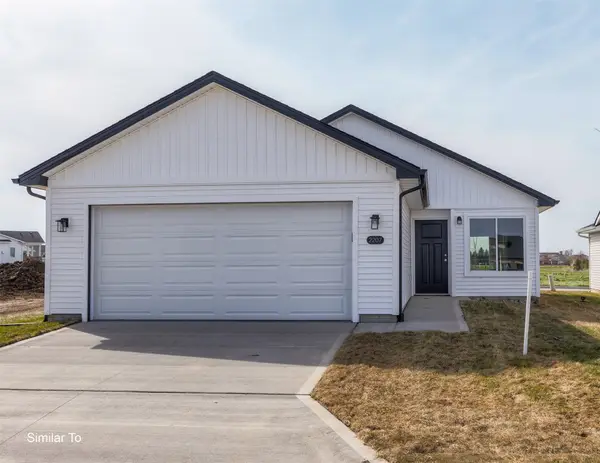 $279,500Active3 beds 2 baths1,253 sq. ft.
2117 Legacy Drive, Norwalk, IA 50211
MLS# 752293Listed by: HUBBELL HOMES OF IOWA, LLC - New
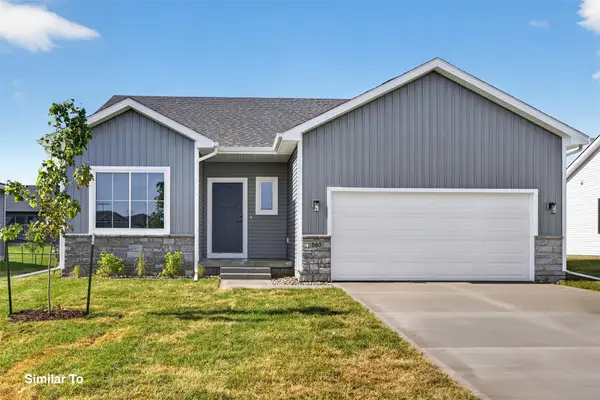 $369,500Active3 beds 2 baths1,478 sq. ft.
2900 Myron Street, Norwalk, IA 50211
MLS# 752294Listed by: HUBBELL HOMES OF IOWA, LLC - New
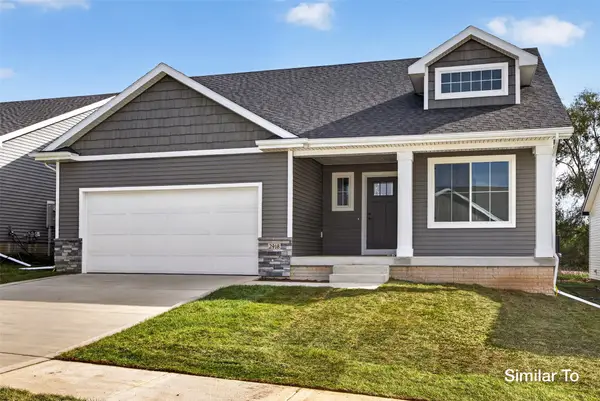 $384,900Active4 beds 3 baths1,474 sq. ft.
2901 Myron Street, Norwalk, IA 50211
MLS# 752295Listed by: HUBBELL HOMES OF IOWA, LLC - New
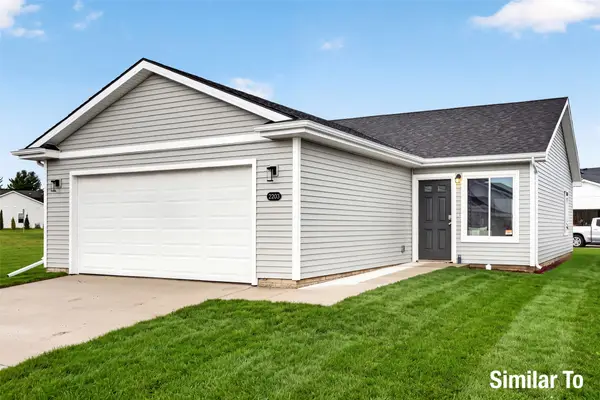 $269,900Active3 beds 2 baths1,253 sq. ft.
2113 Legacy Drive, Norwalk, IA 50211
MLS# 752458Listed by: HUBBELL HOMES OF IOWA, LLC - New
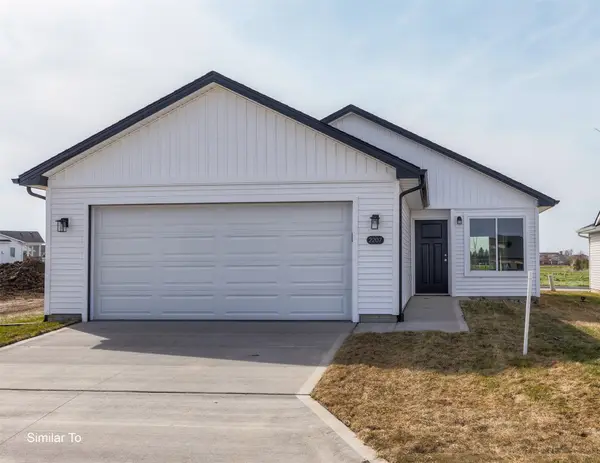 $272,500Active3 beds 2 baths1,253 sq. ft.
2114 Legacy Drive, Norwalk, IA 50211
MLS# 752459Listed by: HUBBELL HOMES OF IOWA, LLC - New
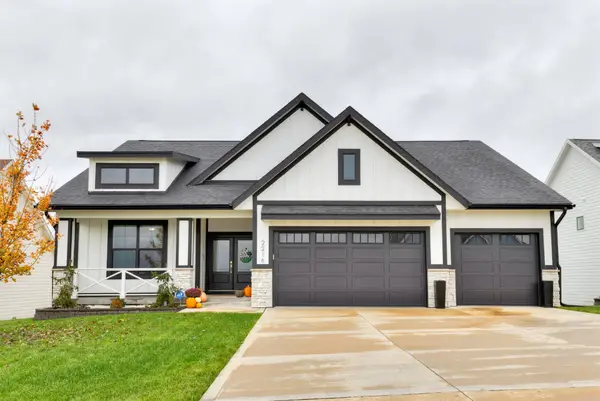 $780,000Active4 beds 3 baths1,824 sq. ft.
2216 Timberview Drive, Norwalk, IA 50211
MLS# 752583Listed by: RE/MAX PRECISION - New
 $375,000Active3 beds 2 baths1,400 sq. ft.
1919 Waller Avenue, Norwalk, IA 50211
MLS# 752601Listed by: RE/MAX CONCEPTS


Protect your home and budget from life's surprises with an Assurant Home Warranty, backed by a partner that supports you through every step of homeownership. Explore Plans.
© 2026 Better Homes and Gardens Real Estate LLC. An Anywhere Real Estate company. All rights reserved. Better Homes and Gardens® Real Estate is a registered trademark owned by Meredith Operations Corporation, licensed to Better Homes and Gardens Real Estate LLC and used with permission. Better Homes and Gardens Real Estate LLC fully supports the principles of the Fair Housing Act and the Equal Opportunity Act. Listing information is deemed reliable but is not guaranteed accurate.
Each office is independently owned and operated.
Any services or products provided by third parties are not provided by, affiliated with or related to Better Homes and Gardens Real Estate LLC, or its affiliated companies.